
BEDS5
BATHS4 full 1 partial
SQUARE FEET2,994
MLS#3618795
STATUSActive
PROPERTY TYPEResidential - Single Family
SUBDIVISIONGreystone
Property Description
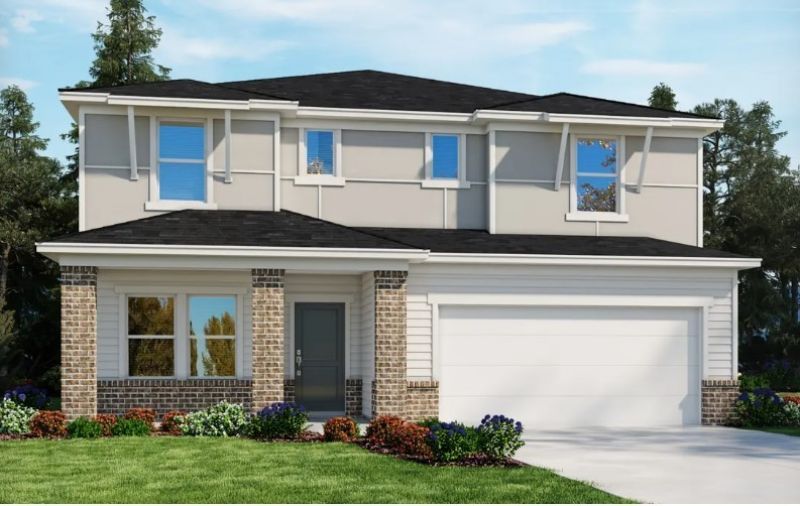
Brand new, energy-efficient home available by Jan 2027! The Johnson's open-concept living area makes entertaining easy. The main level features an office space, guest bedroom and full bath. A large loft upstairs allows you to customize the layout to fit your needs. Greystone - Legacy Series is now selling in Smyrna, offering stunning single-family floorplans, featuring open-concept layouts, and luxurious primary suites. Located in the Stewarts Creek area, in close proximity to I-24, and less than 30 minutes to Downtown Nashville. Plus, every home includes a fully sodded yard, a refrigerator, washer/dryer, and blinds throughout. Schedule a tour today.
Property Features
Property Type: Residential - Single Family
Basement: None
Cooling: Central Air, Electric
Garage: 2 car attached
Heating: Central, Electric
Lot Size: 0.15 Acres
Stories: 2.0
Taxes: $4,000
Year Built: 2023
Amenities
Bookcases
Feature Descriptions
Appliances: Gas Range, Dishwasher, Disposal, Dryer, ENERGY STAR Qualified Appliances, Ice Maker, Microwave, Refrigerator, Washer
Association Amenities: Clubhouse, Playground, Pool, Underground Utilities
Days on Site: 1
Exterior: Hardboard Siding, Brick
Flooring: Carpet, Laminate, Tile
HOA Fee: 90/ Monthly
Lot: Level
Parking: Attached
Parking Notes: Attached
Sewer: Public Sewer
Topography: Level
Utilities: Electricity Available, Water Available
Water: Public
Room Sizes
Bedroom 1: 16x14
Bedroom 2: 11x12
Bedroom 3: 11x11
Bedroom 4: 10x12
Den: 10x13
Recreation Room: 16x15
Dining Room: 10x13
Kitchen: 10x10
Living Room: 15x21
Other Room: 11x13
Local Schools
High School: Stewarts Creek High School
Middle School: Rocky Fork Middle School
Elementary School: Stewarts Creek Elementary School
Listed By / Shown By
Listed By
Agency Name: Meritage Homes of Tennessee, Inc.
Agency Phone: 6154863655
Shown By
Agent Name: Melinda Hale
Agent Phone: (865) 484-0660
Agency Title: Franklin Realty Inc.

Estimate Your Payment
Estimated Payment
$ 4,263.53 per month $3,751.72 Principal & Interest $333.33 Property Tax $178.48 Homeowner's Insurance
506 Long Dr | MLS# 3618795
This single family home located at 506 Long Dr , Smyrna, TN 37167 is currently listed for sale with an asking price of $611,920. This property was built in 2023 and has 5 bedrooms and 4 full and 1 partial baths with 2994 sq. ft. Long Dr is located in the Greystone subdivision. Search Greystone real estate on mhale.franklinrealty.com today.