
BEDS2
BATHS2 full
SQUARE FEET1,002
MLS#1358372
STATUSPending - Continue to Show - Inspection
PROPERTY TYPEResidential - Condominium
SUBDIVISIONPleasant Trace Unit 1
Property Description
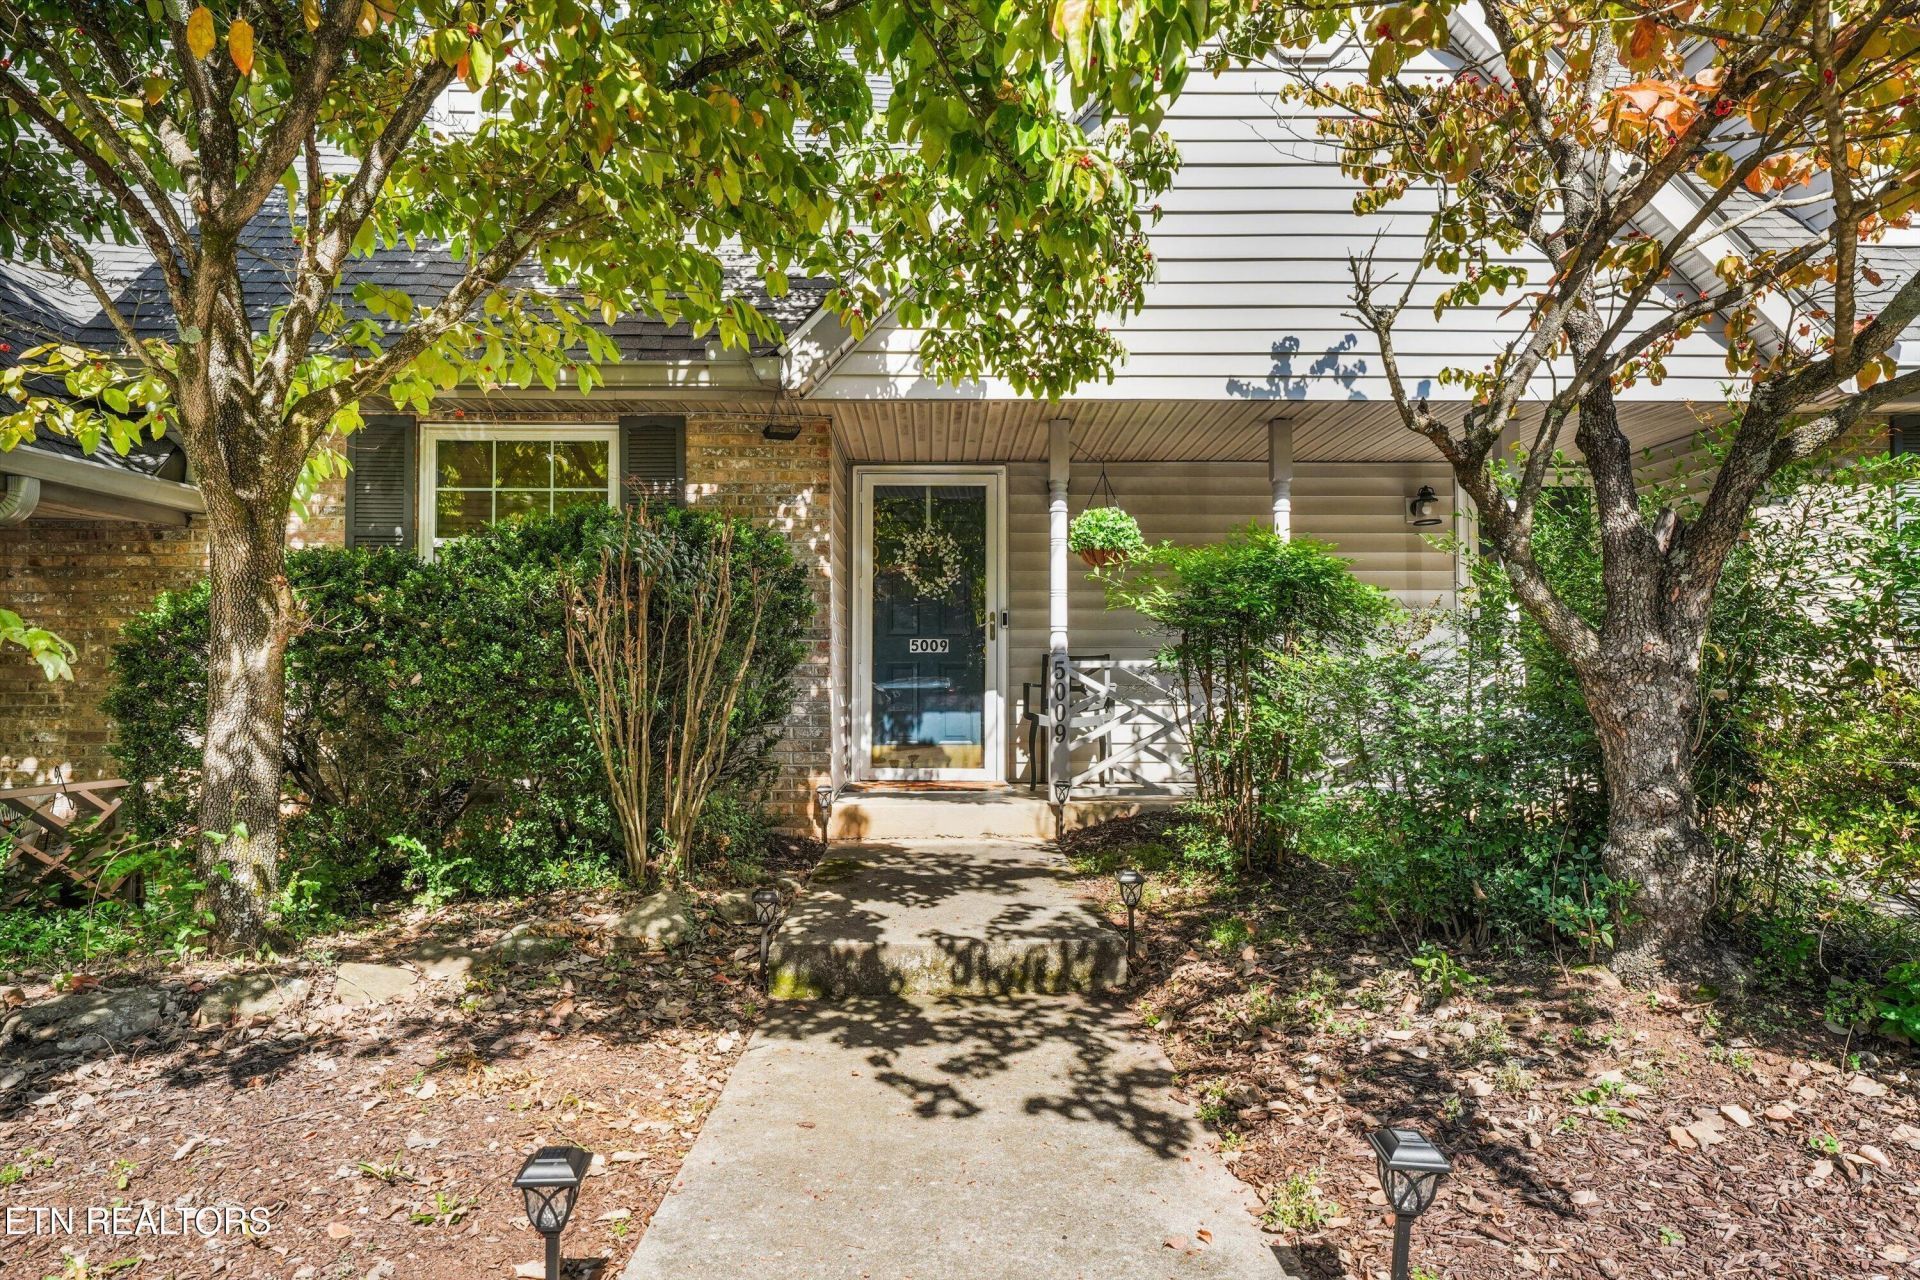
Enjoy comfortable living and inviting outdoor spaces in this 2-bedroom townhouse just 12 minutes from downtown Knoxville and the University of Tennessee! The open kitchen, living, and dining area creates a welcoming space for everyday living and entertaining. Start your morning on the front porch or unwind on the spacious back deck overlooking the fenced backyard--perfect for grilling or enjoying the outdoors. The refrigerator, washer, and dryer all stay, adding convenience to your move. A great opportunity to enjoy your own outdoor space while staying close to downtown dining, entertainment, and campus!
Property Features
Property Type: Residential - Condominium
Cooling: Central Cooling, Ceiling Fan(s)
Fireplaces: 1
Fuel Type: Electric, Gas
Heating: Central, Natural Gas, Electric
Home Style: Traditional
Lot Size: 0.01 Acres
Year Built: 1991
Amenities
Walk-In Closet(s)
Pantry
Breakfast Bar
Feature Descriptions
Appliances: Dishwasher, Dryer, Range, Refrigerator, Washer
Association/Condo Fee: 134/Monthly
Association Amenities: Other
Days on Site: 1
Exterior: Vinyl Siding, Brick, Frame
Flooring: Hardwood, Vinyl, Tile
HOA Y/N: Yes
Lot: Level
Parcel #: 080JE007
Parking: Off-Street Parking, Designated Parking, Main Level
Sewer: Public Sewer
SQFT Total: 1002
Water: Public
Listed By / Shown By
Listed By
Agency Name: The Carter Group, eXp Realty
Shown By
Agent Name: Melinda Hale
Agent Phone: (865) 484-0660
Agency Title: Franklin Realty Inc.

Estimate Your Payment
Estimated Payment
$ 1,508.70 per month $1,440.19 Principal & Interest $0.00 Property Tax (data not provided by mls) $68.51 Homeowner's Insurance
5009 Trace Manor Lane | MLS# 1358372
This condo located at 5009 Trace Manor Lane, Knoxville, TN 37912 is currently listed for sale with an asking price of $234,900. This property was built in 1991 and has 2 bedrooms and 2 full baths with 1002 sq. ft. Trace Manor Lane is located in the Pleasant Trace Unit 1 subdivision. Search Pleasant Trace Unit 1 real estate on mhale.franklinrealty.com today.