
BEDS5
BATHS2 full
SQUARE FEET1,938
MLS#3546432
STATUSUnder Contract - Showing
PROPERTY TYPEResidential - Single Family
SUBDIVISIONHermitage Hills
Property Description
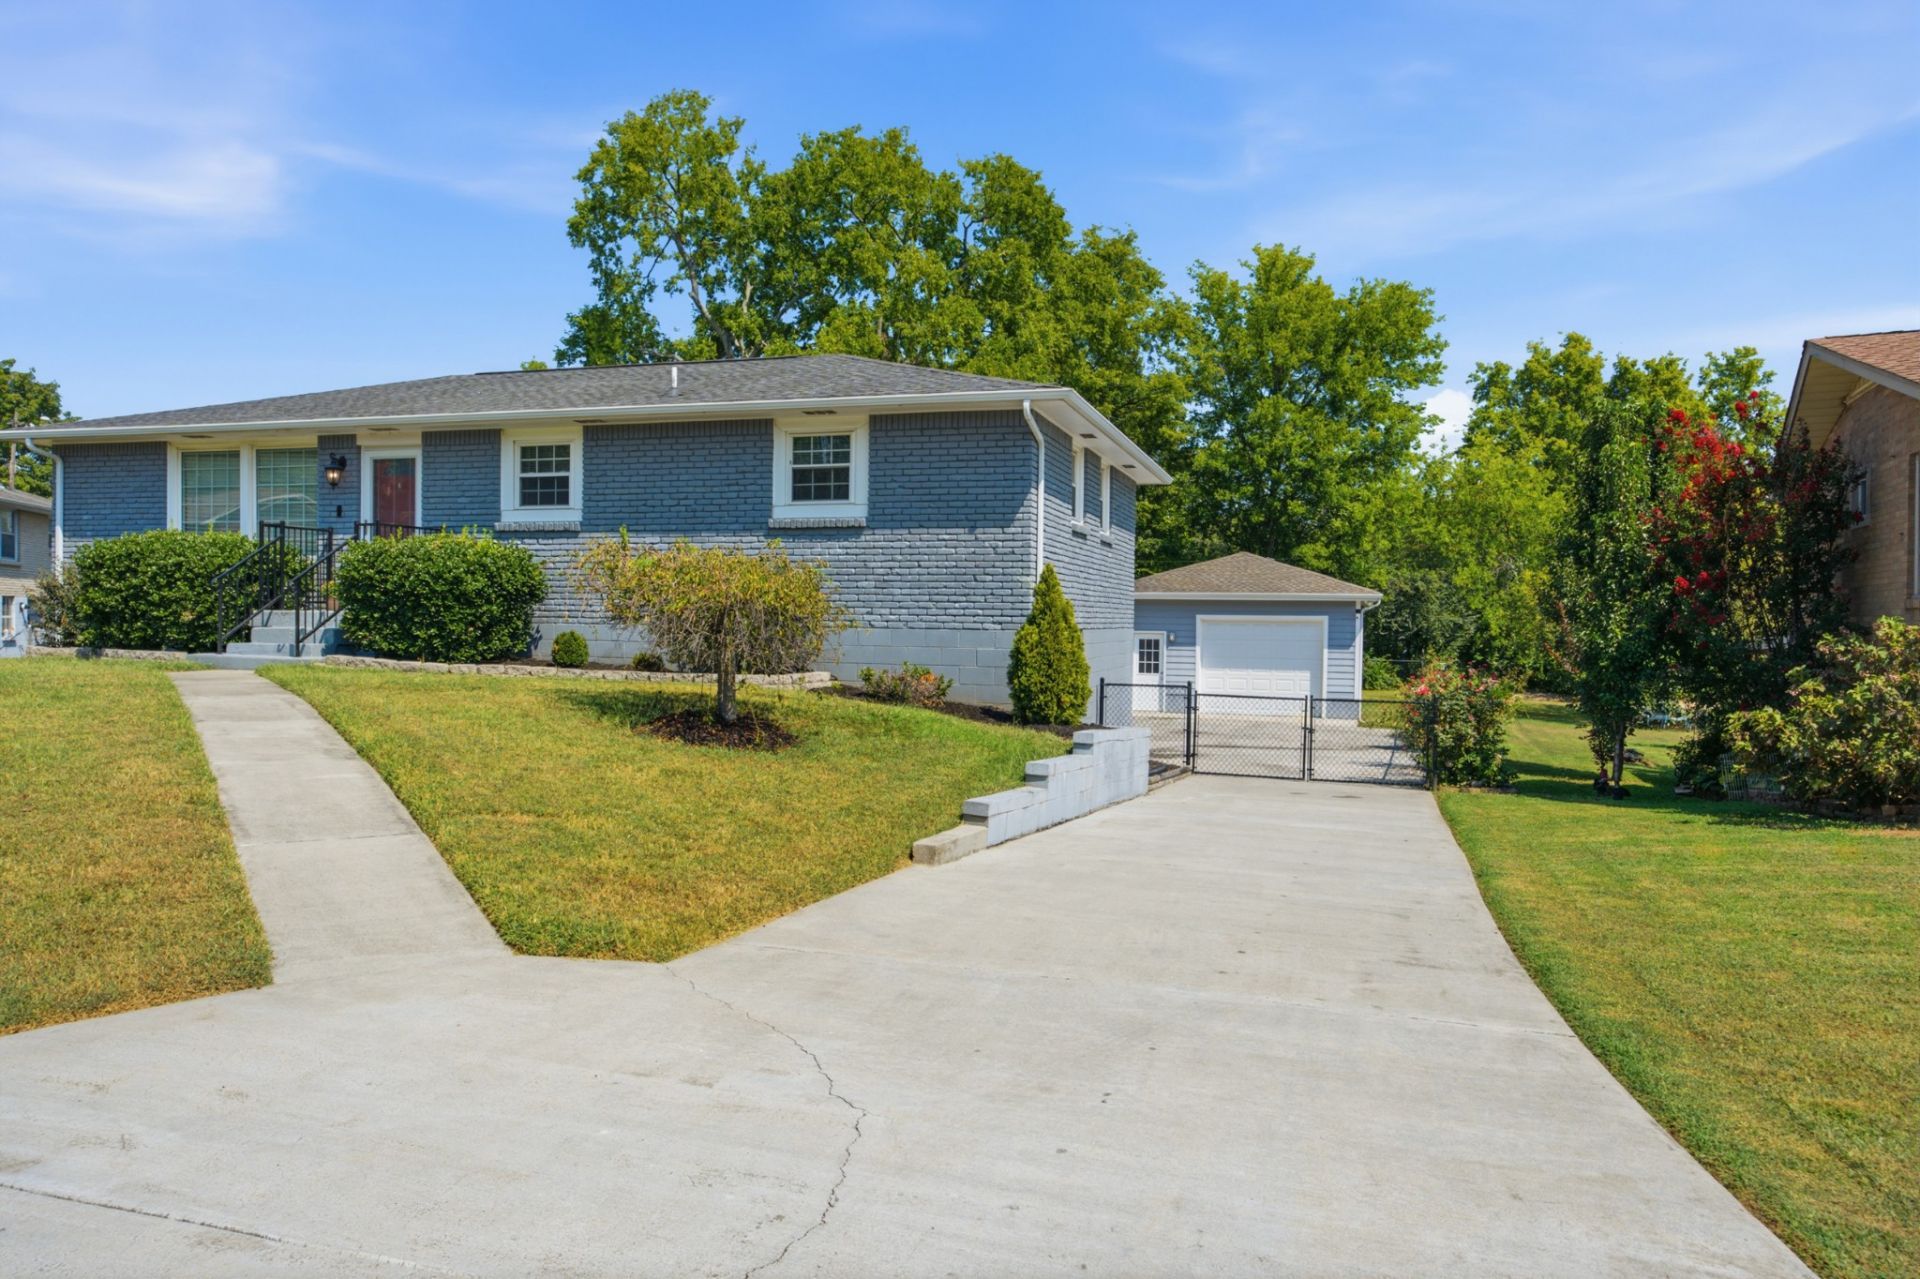
Established community with mature trees and decent lot sizes. Your next home sits on over 1/4 acre and is located within walking distance to your neighborhood elementary school while also having greenway access less than 1 mile away. Offering 5 bedrooms, 2 living spaces, an attached garage as well as a detached garage or workshop, this home offers versatility while the location offers convenience to so much. Much of the home was updated in 2016 including a new roof and HVAC system.Nearby eats include Nadeen's, Gondola House Pizzeria, Flat Tire Diner and Sam's Sports Grill just to name a few. Need some recreation after a good meal? No worries as you have 4 golf courses in neighboring Old Hickory, easy access to the Stones River Greenway, Nashville Shores, sand volleyball at The Rusty Nail, Piercy Priest Lake and Old Hickory Lake access all within 15 minutes. TriStar Summit Medical Center is less than 10 minute away for those working in healthcare or for those that want to have easy access to their medical providers. Access BNA in about 15 minutes and downtown Nashville in about 20 minutes.
Property Features
Property Type: Residential - Single Family
Basement: Yes
Basement: Exterior Entry, Finished, Walk-Out Access
Cooling: Central Air
Garage: 2
Heating: Central
Lot Size: 0.28 Acres
Stories: 2.0
Taxes: $2,980
Year Built: 1964
Amenities
Ceiling Fan(s)
Open Floorplan
High Speed Internet
Feature Descriptions
Appliances: Electric Oven, Electric Range, Dishwasher, Refrigerator, Stainless Steel Appliance(s)
Days on Site: 28
Exterior: Brick
Fencing: Chain Link
Flooring: Carpet, Wood, Tile
Laundry: Electric Dryer Hookup, Washer Hookup
Lot: Sloped
Lot Dimensions: 78 X 162
Parcel#: 07412013500
Parking: Garage Door Opener, Attached/Detached
Parking Notes: Garage Door Opener, Attached/Detached
Patio/Porch: Patio, Covered, Porch
Security: Smoke Detector(s)
Sewer: Public Sewer
Topography: Sloped
Utilities: Water Available, Cable Connected
Water: Public
Room Sizes
Bedroom 1: 14x12
Bedroom 2: 12x11
Bedroom 3: 12x10
Bedroom 4: 15x11
Den: 20x12
Dining Room: 13x12
Kitchen: 11x11
Living Room: 17x12
Other Room: 14x11
Other Room 2: 10x7
Local Schools
High School: McGavock Comp High School
Middle School: Donelson Middle
Elementary School: Hermitage Elementary
Listed By / Shown By
Listed By
Agency Name: Zeitlin Sotheby's International Realty
Agency Phone: 6153830183
Shown By
Agent Name: Melinda Hale
Agent Phone:
Agency Title: Franklin Realty Inc.

Estimate Your Payment
Estimated Payment
$ 2,881.65 per month $2,513.73 Principal & Interest $248.33 Property Tax $119.58 Homeowner's Insurance
5008 Bonnavista Dr | MLS# 3546432
This single family home located at 5008 Bonnavista Dr, Hermitage, TN 37076 is currently listed for sale with an asking price of $410,000. This property was built in 1964 and has 5 bedrooms and 2 full baths with 1938 sq. ft. Bonnavista Dr is located in the Hermitage Hills subdivision. Search Hermitage Hills real estate on mhale.franklinrealty.com today.