
BEDS4
BATHS3 full
SQUARE FEET2,736
MLS#3615664
STATUSActive
PROPERTY TYPEResidential - Single Family
Property Description
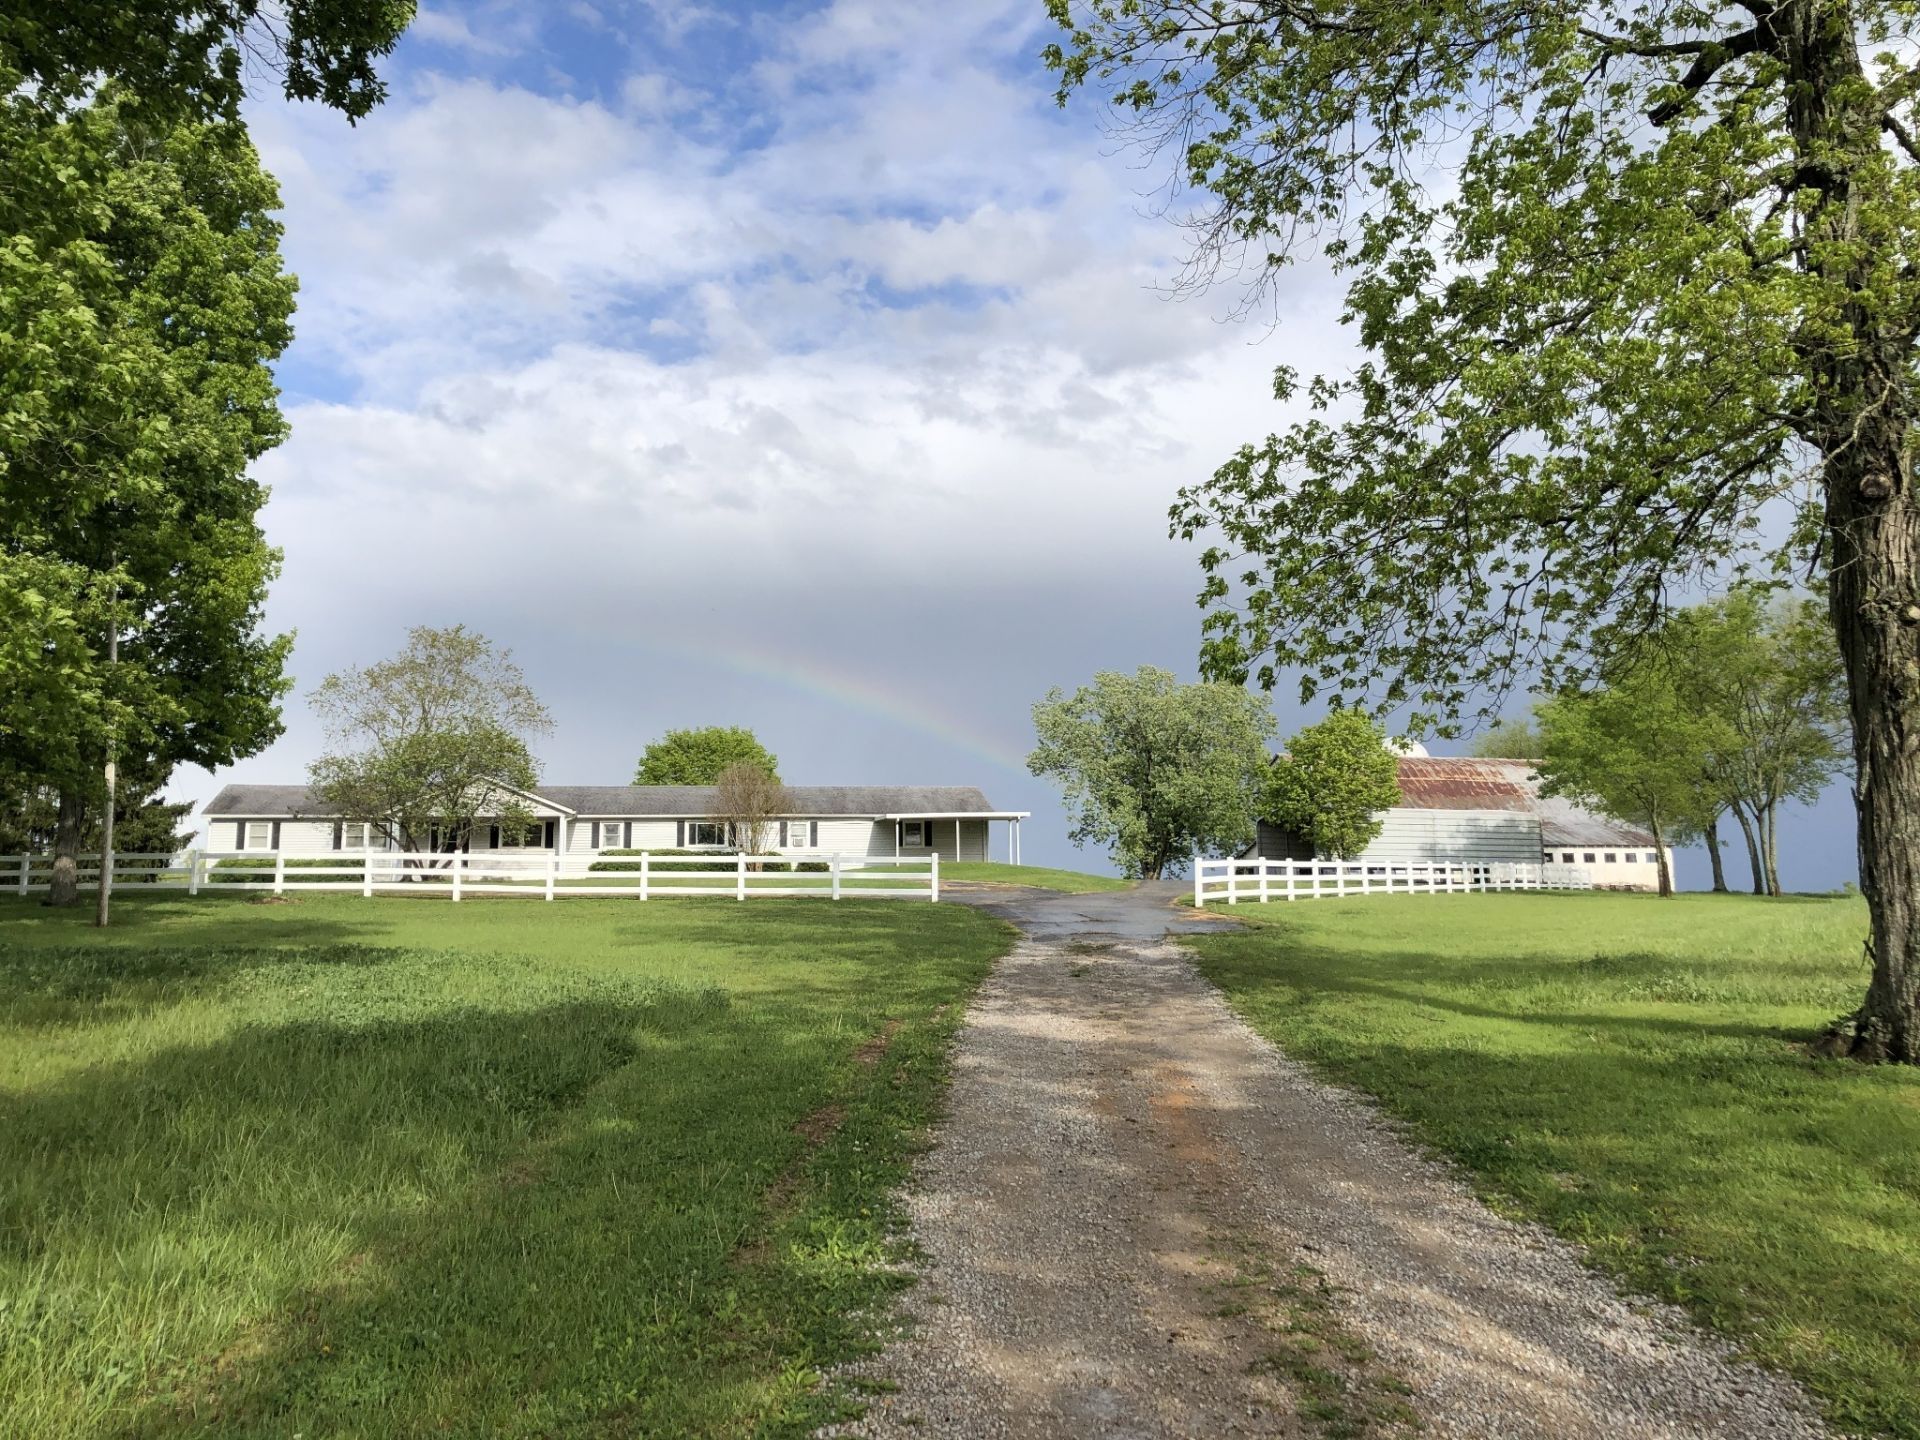
Welcome home to this spacious 4-bedroom, 3-bath ranch home offering 2,736 square feet of comfortable living space. Designed with both function and charm, the home features a large kitchen, multiple living areas, a formal dining room, a dedicated home office, and a huge laundry and mudroom-perfect for busy lifestyles. Set on 162 picturesque acres, the property is a rare opportunity to own expansive land with endless possibilities. The grounds include a large rustic barn, peaceful ponds, beautiful trees, and a mix of level and gently rolling pastures, making it ideal for farming, recreation, or simply enjoying wide-open space. From stunning sunrises to serene sunsets, this property offers lovely views in every direction. Whether you're seeking a private retreat, a working farm, or a place to create your dream estate, this setting delivers unmatched beauty and potential. Access to I65 and Saturn Parkway is nearby making this a very convenient location. Spring Hill's shopping and dining opportunities are a short drive away and offer the perfect combination of true country living with modern convenience a short drive away.
Property Features
Property Type: Residential - Single Family
Basement: Crawl Space
Cooling: Central Air
Fireplaces: 1
Garage: 2
Heating: Central
Home Style: Ranch
Lot Size: 162.00 Acres
Stories: 1.0
Taxes: $2,885
Year Built: 1973
Amenities
Ceiling Fan(s)
Entrance Foyer
Feature Descriptions
Appliances: Electric Range, Dishwasher, Disposal, Microwave, Refrigerator
Exterior: Vinyl Siding
Fencing: Back Yard
Fireplace: Great Room
Flooring: Carpet, Wood, Vinyl
Parcel#: 049 00800 000
Parking: Garage Faces Side, Detached
Parking Notes: Garage Faces Side, Detached
Patio/Porch: Patio
Sewer: Septic Tank
Utilities: Water Available
Water: Public
Room Sizes
Bedroom 1: 16x15
Bedroom 2: 13x11
Bedroom 3: 12x11
Bedroom 4: 12x11
Recreation Room: 23x16
Dining Room: 13x11
Kitchen: 18x13
Living Room: 19x15
Other Room: 12x11
Other Room 2: 24x11
Local Schools
High School: Battle Creek High School
Middle School: Battle Creek Middle School
Elementary School: Marvin Wright Elementary School
Listed By / Shown By
Listed By
Agency Name: Keller Williams Realty
Agency Phone: 6153024242
Shown By
Agent Name: Melinda Hale
Agent Phone:
Agency Title: Franklin Realty Inc.

Estimate Your Payment
Estimated Payment
$ 31,679.66 per month $30,011.54 Principal & Interest $240.42 Property Tax $1,427.71 Homeowner's Insurance
4840 Joe Peay Rd | MLS# 3615664
This single family home located at 4840 Joe Peay Rd , Spring Hill, TN 37174 is currently listed for sale with an asking price of $4,895,000. This property was built in 1973 and has 4 bedrooms and 3 full baths with 2736 sq. ft. Search Spring Hill real estate on mhale.franklinrealty.com today.