
BEDS5
BATHS3 full 1 partial
SQUARE FEET3,338
MLS#3516174
STATUS(Short Sale) - Under Contract - Showing
PROPERTY TYPEResidential - Single Family
SUBDIVISIONOak Highlands
Property Description
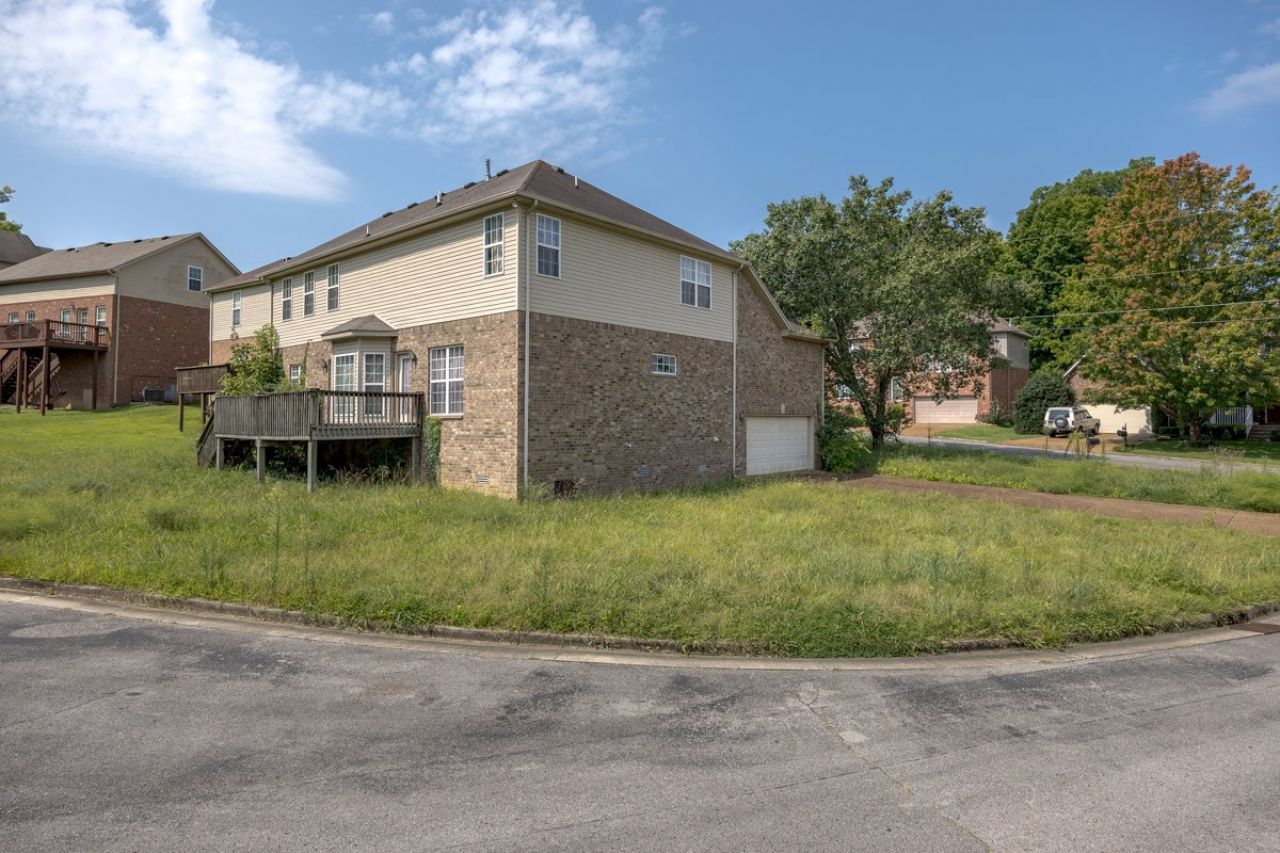
Investor Special in Oak Highlands. Corner Lot, Big Footprint, Bring Your Vision! Rare shot at one of the larger floor plans in the neighborhood. Four bedrooms, three and a half baths across two levels, nine rooms, sitting on a corner lot just off the cul-de-sac. Sold as-is. Room to work with. Attached two-car garage, deck off the back, bay window, and high ceilings on the main level. Brick and frame construction, built in 2002. Solid bones and a layout worth reworking. Flip, rental, or long-term hold. Bring your contractor and make it your own. Zoned Henry C. Maxwell Elementary, Thurgood Marshall Middle Prep, and Cane Ridge High. Quick access to I-24 and Bell Road, close to Cane Ridge Park, and roughly 20 minutes to downtown Nashville. Cash or renovation financing. Buyer and buyer's agent to verify all information. Short Sale Opportunity!!
Property Features
Property Type: Residential - Single Family
Basement: Crawl Space
Cooling: Central Air, Electric
Garage: 2 car attached
Heating: Central, Electric
Home Style: Contemporary
Lot Size: 0.19 Acres
Stories: 2.0
Taxes: $3,872
Year Built: 2002
Amenities
Ceiling Fan(s)
Walk-In Closet(s)
Feature Descriptions
Appliances: Electric Oven, Electric Range, Dishwasher, Disposal
Association Amenities: Playground, Tennis Court(s)
Days on Site: 52
Exterior: Brick, Vinyl Siding
Flooring: Carpet, Wood
Lot Dimensions: 75 X 116
Parcel#: 173040A19400CO
Parking: Garage Door Opener, Attached, Aggregate
Parking Notes: Garage Door Opener, Attached, Aggregate
Patio/Porch: Deck
Security: Fire Alarm
Sewer: Public Sewer
Utilities: Electricity Available, Water Available
Water: Public
Room Sizes
Bedroom 1: 18x15
Bedroom 2: 17x12
Bedroom 3: 15x14
Bedroom 4: 15x12
Recreation Room: 22x21
Dining Room: 14x13
Kitchen: 25x13
Living Room: 17x14
Other Room: 14x11
Local Schools
High School: Antioch High School
Middle School: Antioch Middle
Elementary School: Chadwell Elementary
Listed By / Shown By
Listed By
Agency Name: Fykes Realty Group Keller Williams
Agency Phone: 6153159223
Shown By
Agent Name: Melinda Hale
Agent Phone:
Agency Title: Franklin Realty Inc.

Estimate Your Payment
Estimated Payment
$ 2,891.11 per month $2,451.81 Principal & Interest $322.67 Property Tax $116.64 Homeowner's Insurance
4809 Aaron Dr | MLS# 3516174
This single family home located at 4809 Aaron Dr, Antioch, TN 37013 is currently listed for sale with an asking price of $399,900. This property was built in 2002 and has 5 bedrooms and 3 full and 1 partial baths with 3338 sq. ft. Aaron Dr is located in the Oak Highlands subdivision. Search Oak Highlands real estate on mhale.franklinrealty.com today.