
BEDS4
BATHS3 full
SQUARE FEET2,528
MLS#3595779
STATUSActive
PROPERTY TYPEResidential - Single Family
SUBDIVISIONWashington Hills
Property Description
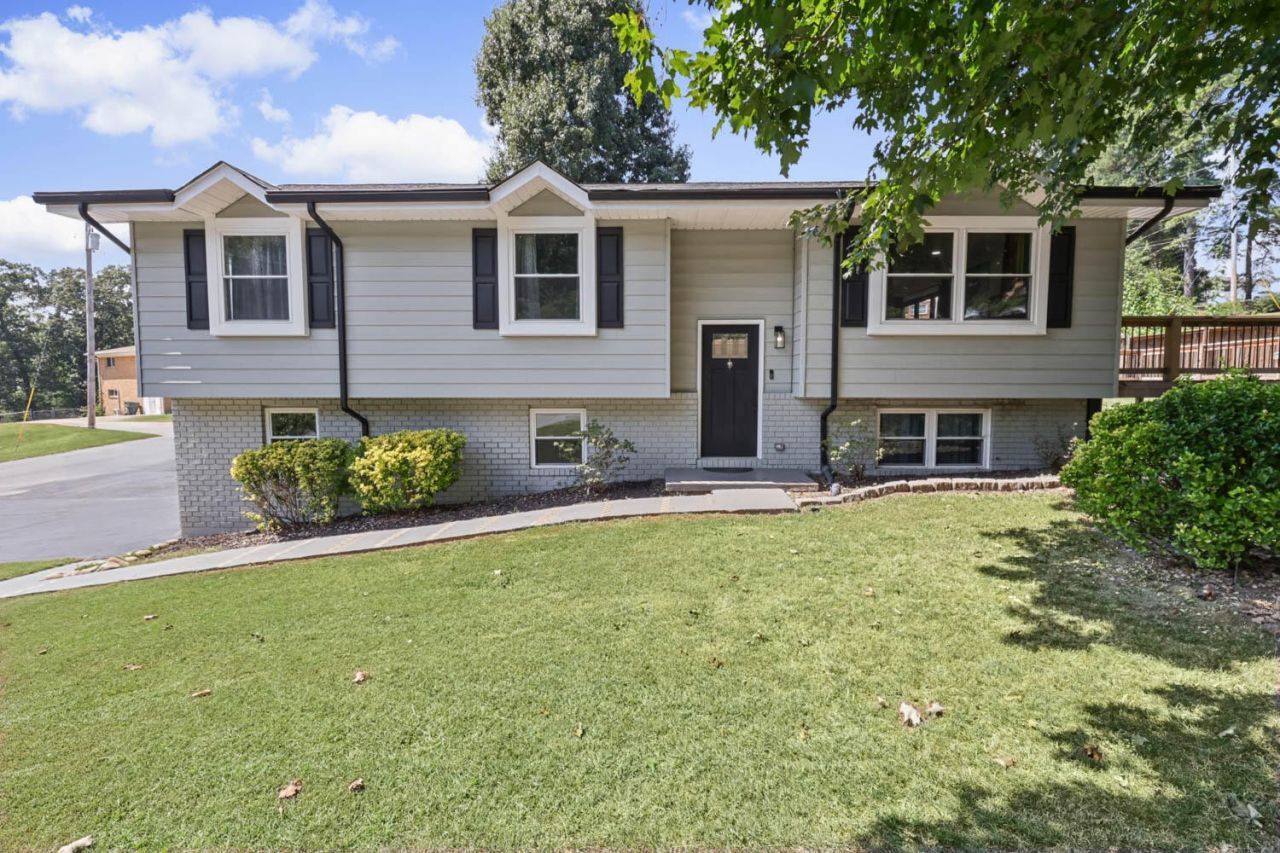
Beautifully Updated Home with Exceptional Outdoor Living in Chattanooga!Welcome to 4801 Basswood Drive, a spacious 4-bedroom, 3-bathroom home offering 2,528 sq. ft. of comfortable living space with thoughtful updates inside and out!Step inside and discover a home that has been enhanced with both style and functionality. The upstairs bathroom has been beautifully renovated, adding a fresh, updated feel to the home.One of the standout features is the incredible transformation of the backyard! Glass bi-fold doors were added to the back of the home, creating a seamless connection between the indoor living space and the outdoors. Step outside onto the massive new deck, complete with a convenient ramp--perfect for entertaining, relaxing, and enjoying the backyard.The outdoor improvements continue with an extended driveway, a newly created path leading to the backyard, and a privacy fence that provides a more secluded outdoor space.With four bedrooms, three bathrooms, generous living space, and numerous recent improvements, this home offers the perfect combination of comfort, functionality, and outdoor enjoyment.Come see all the improvements and experience everything this home has to offer!
Property Features
Property Type: Residential - Single Family
Basement: Yes
Basement: Full, Finished
Cooling: Ceiling Fan(s), Central Air, Electric
Heating: Central, Electric
Home Style: Raised Ranch
Lot Size: 0.30 Acres
Roof Type: Other
Stories: 2.0
Taxes: $3,037
Year Built: 1976
Amenities
Open Floorplan
Walk-In Closet(s)
Ceiling Fan(s)
Feature Descriptions
Accessibility: Accessible Approach with Ramp, Accessible Entrance
Appliances: Microwave, Electric Range, Dishwasher
Days on Site: 22
Exterior: Vinyl Siding, Other, Brick
Fencing: Privacy
Flooring: Other
Laundry: Electric Dryer Hookup, Washer Hookup
Lot: Corner Lot, Other
Lot Dimensions: 98.1X135
Parcel#: 129E B 013
Parking: Detached, Driveway
Parking Notes: Detached, Driveway
Patio/Porch: Deck, Patio
Security: Smoke Detector(s)
Sewer: Public Sewer
Topography: Corner Lot, Other
Utilities: Electricity Available, Water Available
Water: Public
Local Schools
High School: Central High School
Middle School: Brown Middle School
Elementary School: Harrison Elementary School
Listed By / Shown By
Listed By
Agency Name: Zach Taylor Chattanooga
Agency Phone: 8552612233
Shown By
Agent Name: Melinda Hale
Agent Phone: (865) 484-0660
Agency Title: Franklin Realty Inc.

Estimate Your Payment
Estimated Payment
$ 2,725.83 per month $2,360.46 Principal & Interest $253.08 Property Tax $112.29 Homeowner's Insurance
4801 Basswood Drive | MLS# 3595779
This single family home located at 4801 Basswood Drive, Chattanooga, TN 37416 is currently listed for sale with an asking price of $385,000. This property was built in 1976 and has 4 bedrooms and 3 full baths with 2528 sq. ft. Basswood Drive is located in the Washington Hills subdivision. Search Washington Hills real estate on mhale.franklinrealty.com today.