
BEDS3
BATHS2 full
SQUARE FEET2,274
MLS#3250507
STATUSActive
PROPERTY TYPEResidential - Single Family
SUBDIVISIONMetes and Bounds
Property Description
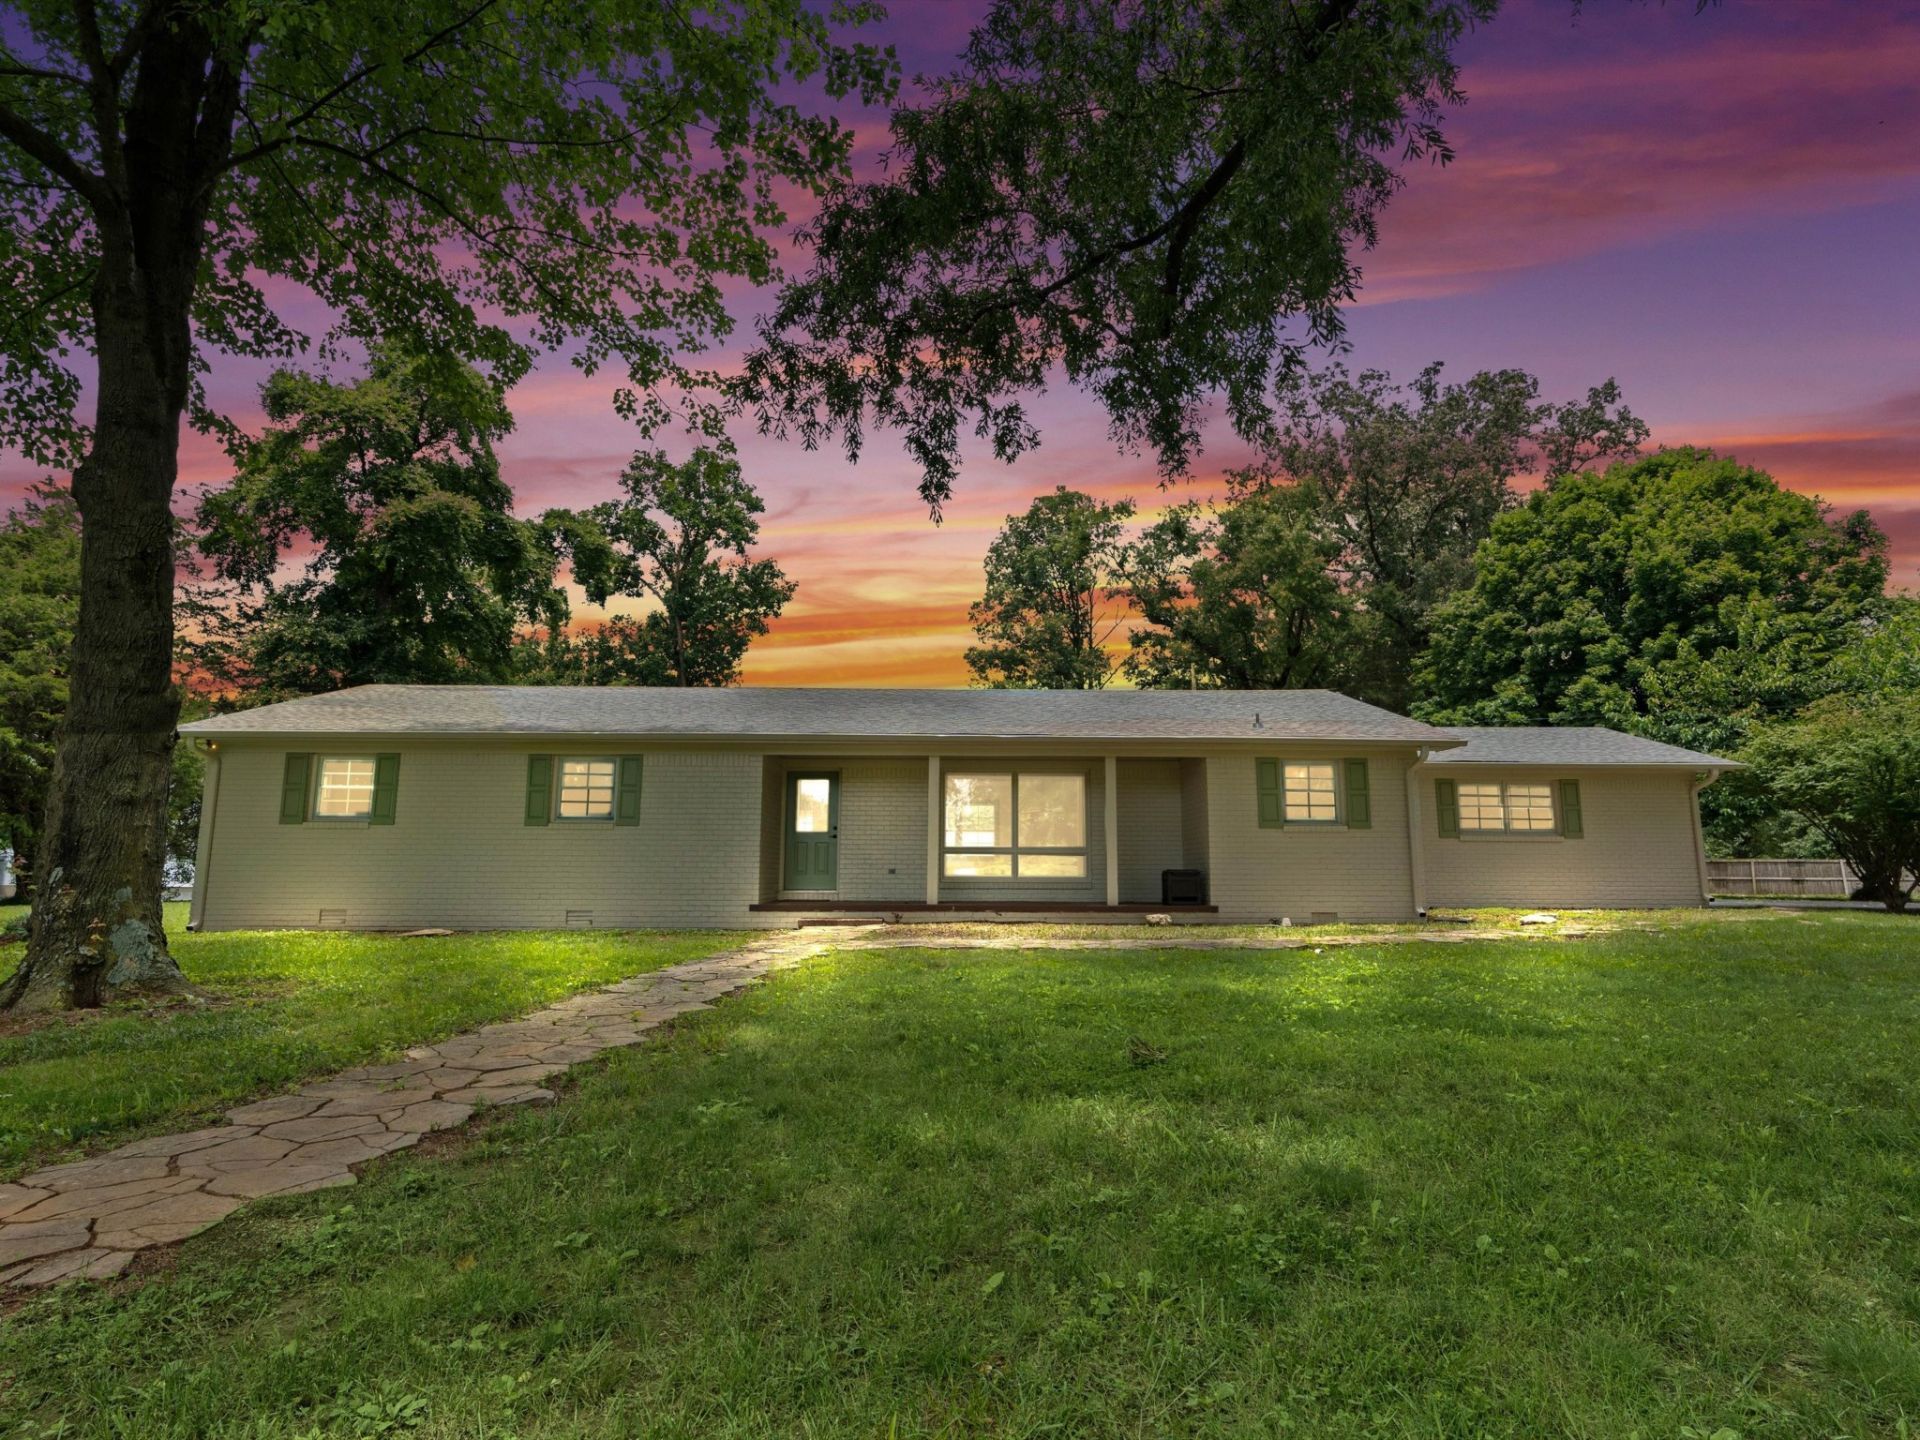
NEW PRICE - $374,560! Hard-to-find 3BR/2BA ranch on 5.85 UNRESTRICTED acres offering room, privacy & possibilities! Seller has completed extensive improvements throughout, including interior & exterior updates, electrical corrections, added floor supports where needed & roof repairs following professional inspections. Open floor plan w/exposed beams, granite, stainless appliances, butler's pantry, LVP in main areas & updated primary bath. Enjoy peaceful country living, beautiful sunsets & room for animals, gardening, a mini farm or future plans. Attached garage, additional carport, 40x60 detached outbuilding & huge in-ground storm shelter. Outbuildings/storm shelter sold AS IS, WHERE IS.
Property Features
Property Type: Residential - Single Family
Basement: None
Cooling: Central Air, Electric
Garage: 1 car attached
Heating: Heat Pump, Propane
Lot Size: 5.85 Acres
Stories: 1.0
Taxes: $1,558
Year Built: 1971
Amenities
Open Floorplan
Pantry
Storm Shelter
Feature Descriptions
Appliances: Electric Oven, Electric Range, Dishwasher, Microwave, Stainless Steel Appliance(s)
Days on Site: 106
Exterior: Brick
Flooring: Carpet, Luxury Vinyl
Parcel#: 134 00702 000
Parking: Attached
Parking Notes: Attached
Patio/Porch: Deck
Sewer: Septic Tank
Utilities: Electricity Available, Water Available
Water: Public
Room Sizes
Bedroom 1: 16x20
Bedroom 2: 12x13
Bedroom 3: 12x13
Dining Room: 10x11
Kitchen: 10x18
Living Room: 22x24
Local Schools
High School: Fayetteville High School
Middle School: Lincoln Central Academy
Elementary School: Flintville School
Listed By / Shown By
Listed By
Agency Name: RE/MAX Unlimited
Agency Phone: 2563277600
Shown By
Agent Name: Melinda Hale
Agent Phone:
Agency Title: Franklin Realty Inc.

Estimate Your Payment
Estimated Payment
$ 2,535.53 per month $2,296.45 Principal & Interest $129.83 Property Tax $109.25 Homeowner's Insurance
460 John Hunter Hwy | MLS# 3250507
This single family home located at 460 John Hunter Hwy, Elora, TN 37328 is currently listed for sale with an asking price of $374,560. This property was built in 1971 and has 3 bedrooms and 2 full baths with 2274 sq. ft. John Hunter Hwy is located in the Metes and Bounds subdivision. Search Metes And Bounds real estate on mhale.franklinrealty.com today.