
BEDS4
BATHS3 full 1 partial
SQUARE FEET2,425
MLS#1358364
STATUSActive
PROPERTY TYPEResidential - Single Family
SUBDIVISIONSilverstone S/D
Property Description
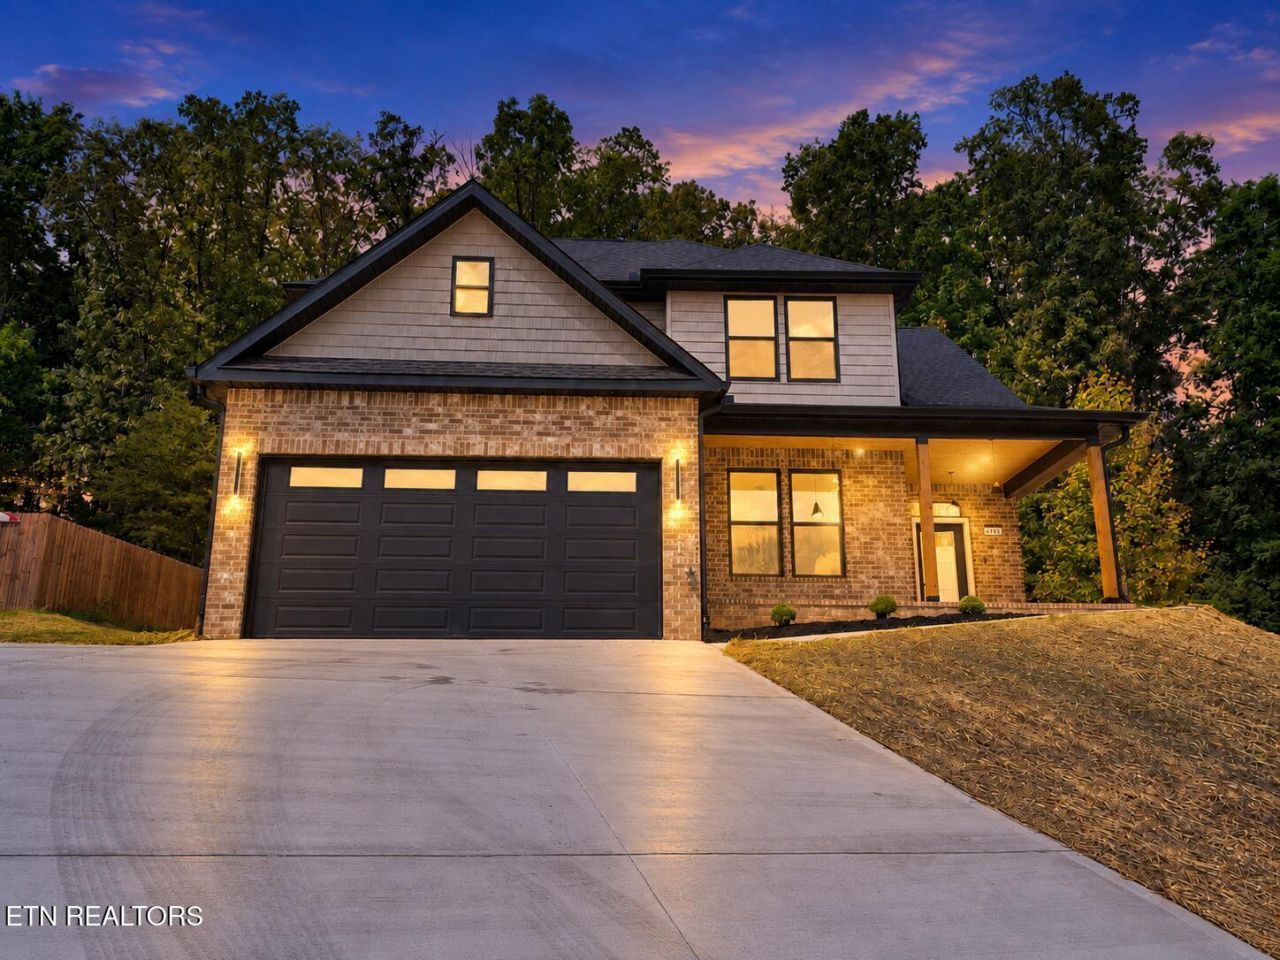
New construction in the Silverstone subdivision with access to the neighborhood community pool in the Halls area. This 2,425 sq. ft., 4-bedroom, 3.5-bath home offers an open layout with plenty of space for everyday living.The main level features a spacious living area with a great room open to above, an open kitchen with a large island, granite countertops, and a wine fridge, plus a dedicated dining area. LVP flooring runs through the main living areas, with tile in the bathrooms.The primary suite is located on the main level and includes a freestanding soaking tub, tile walk-in shower, double vanity, and walk-in closet.Upstairs, the home offers additional bedrooms and bathrooms along with flexible space for everyday use.Additional features include a two-car attached garage, covered front porch, public water and sewer, and a convenient location near Emory Road, Norris Freeway, shopping, dining, and other Halls-area amenities. *Virtually Staged* Owner/Agent
Property Features
Property Type: Residential - Single Family
Cooling: Central Cooling, Ceiling Fan(s)
Fireplaces: 1
Fuel Type: Electric
Garage: 2
Heating: Central, Electric
Home Style: Traditional
Lot Size: 0.23 Acres
Amenities
Walk-In Closet(s)
Eat-in Kitchen
Windows - Vinyl
Feature Descriptions
Appliances: Dishwasher, Microwave, Range, Refrigerator
Association/Condo Fee: 34/Monthly
Association Amenities: Swimming Pool
Community Features: Sidewalks
Days on Site: 1
Exterior: Vinyl Siding, Brick, Block, Frame
Flooring: Laminate, Tile
HOA Y/N: Yes
Lot: Cul-De-Sac
Lot Dimensions: 70.01 X 142.49 X IRR
Parcel #: 028HD020
Parking: Garage Door Opener, Main Level
Security Features: Smoke Detector
Sewer: Public Sewer
Special View Info: Other
SQFT Total: 2425
Swimming Pool: Yes
View: Other
Water: Public
Local Schools
High School: Halls
Middle School: Halls
Elementary School: Copper Ridge
Listed By / Shown By
Listed By
Agency Name: The Real Estate Firm, Inc.
Shown By
Agent Name: Melinda Hale
Agent Phone:
Agency Title: Franklin Realty Inc.

Estimate Your Payment
Estimated Payment
$ 3,404.05 per month $3,249.46 Principal & Interest $0.00 Property Tax (data not provided by mls) $154.58 Homeowner's Insurance
4419 Platinum Drive | MLS# 1358364
This single family home located at 4419 Platinum Drive, Knoxville, TN 37938 is currently listed for sale with an asking price of $530,000. This property has 4 bedrooms and 3 full and 1 partial baths with 2425 sq. ft. Platinum Drive is located in the Silverstone S/D subdivision. Search Silverstone S/D real estate on mhale.franklinrealty.com today.