
BEDS4
BATHS2 full 1 partial
SQUARE FEET2,464
MLS#1357899
STATUSActive
PROPERTY TYPEResidential - Single Family
SUBDIVISIONTemple Acres Unit 5
Property Description
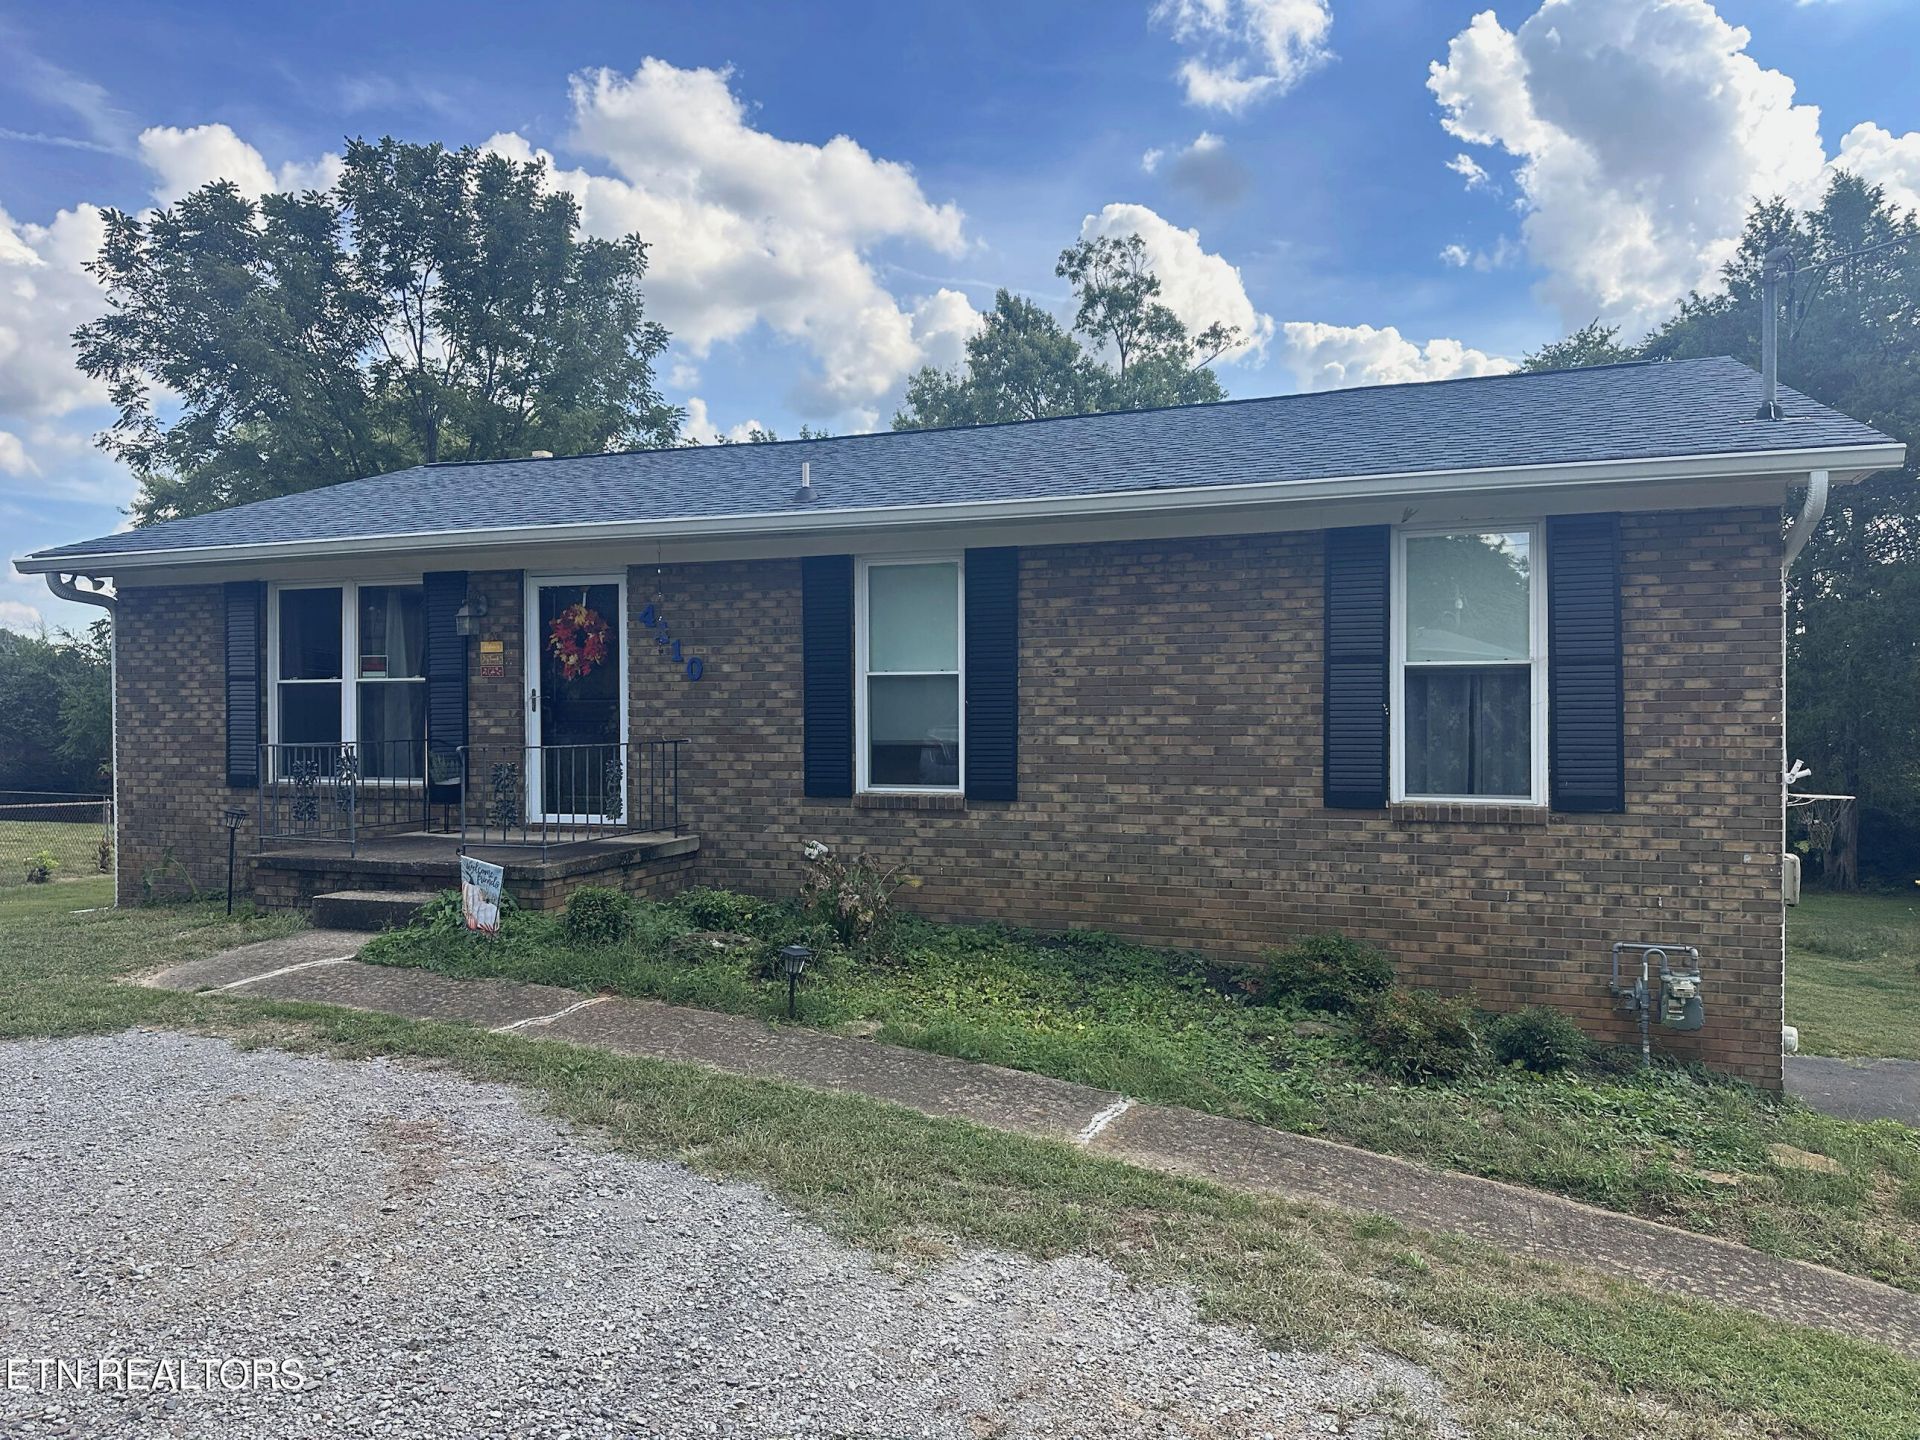
Two complete living quarters under one roof in the desirable Halls community. This four-bedroom brick home offers 2464 square feet across two levels of 1,232 square feet each, and each level has its own kitchen, full bathroom, and laundry. The main level features an open kitchen with island and stainless appliances, a dining area that opens to the back deck, and a walk-in shower in the bath. The lower level is a full second living space with its own kitchen, full bath, laundry, and a separate entrance. It is currently an open layout that could be divided into bedrooms to suit your needs. Ideal for multi-generational living, guests, or anyone wanting space to spread out. Outside, enjoy a tree-lined backyard, a partially fenced chain link area ready for pets, and a storage shed. Convenient Knoxville suburb location close to Halls schools, shopping, and dining.All information is deemed reliable but not guaranteed. Buyer and buyer's agent to verify all information, including square footage, lot size, and schools.
Property Features
Property Type: Residential - Single Family
Basement: Yes
Cooling: Central Cooling
Fireplaces: 1
Fuel Type: Electric, Gas
Heating: Central, Natural Gas, Electric
Home Style: Traditional
Lot Size: 0.20 Acres
Year Built: 1973
Amenities
Eat-in Kitchen
Feature Descriptions
Appliances: Dishwasher, Dryer, Range, Refrigerator, Washer
Days on Site: 4
Exterior: Vinyl Siding, Brick
Fireplace: Brick
Flooring: Laminate, Carpet
Lot: Cul-De-Sac, Wooded, Rolling Slope
Lot Dimensions: 58M X 147.4 IRR
Parcel #: 028LB005
Parking: Off-Street Parking, Designated Parking
Security Features: Smoke Detector
Sewer: Public Sewer
Special View Info: Wooded
SQFT Total: 2464
View: Wooded
Water: Public
Wooded: Yes
Local Schools
High School: Halls
Middle School: Halls
Elementary School: Halls
Listed By / Shown By
Listed By
Agency Name: TN Real Estate & Auction, LLC
Shown By
Agent Name: Melinda Hale
Agent Phone:
Agency Title: Franklin Realty Inc.

Estimate Your Payment
Estimated Payment
$ 2,241.53 per month $2,139.74 Principal & Interest $0.00 Property Tax (data not provided by mls) $101.79 Homeowner's Insurance
4410 Hallsdale Circle | MLS# 1357899
This single family home located at 4410 Hallsdale Circle, Knoxville, TN 37938 is currently listed for sale with an asking price of $349,000. This property was built in 1973 and has 4 bedrooms and 2 full and 1 partial baths with 2464 sq. ft. Hallsdale Circle is located in the Temple Acres Unit 5 subdivision. Search Temple Acres Unit 5 real estate on mhale.franklinrealty.com today.