
BEDS2
BATHS1 full
SQUARE FEET673
MLS#3602968
STATUSActive
PROPERTY TYPEResidential - Single Family
Property Description
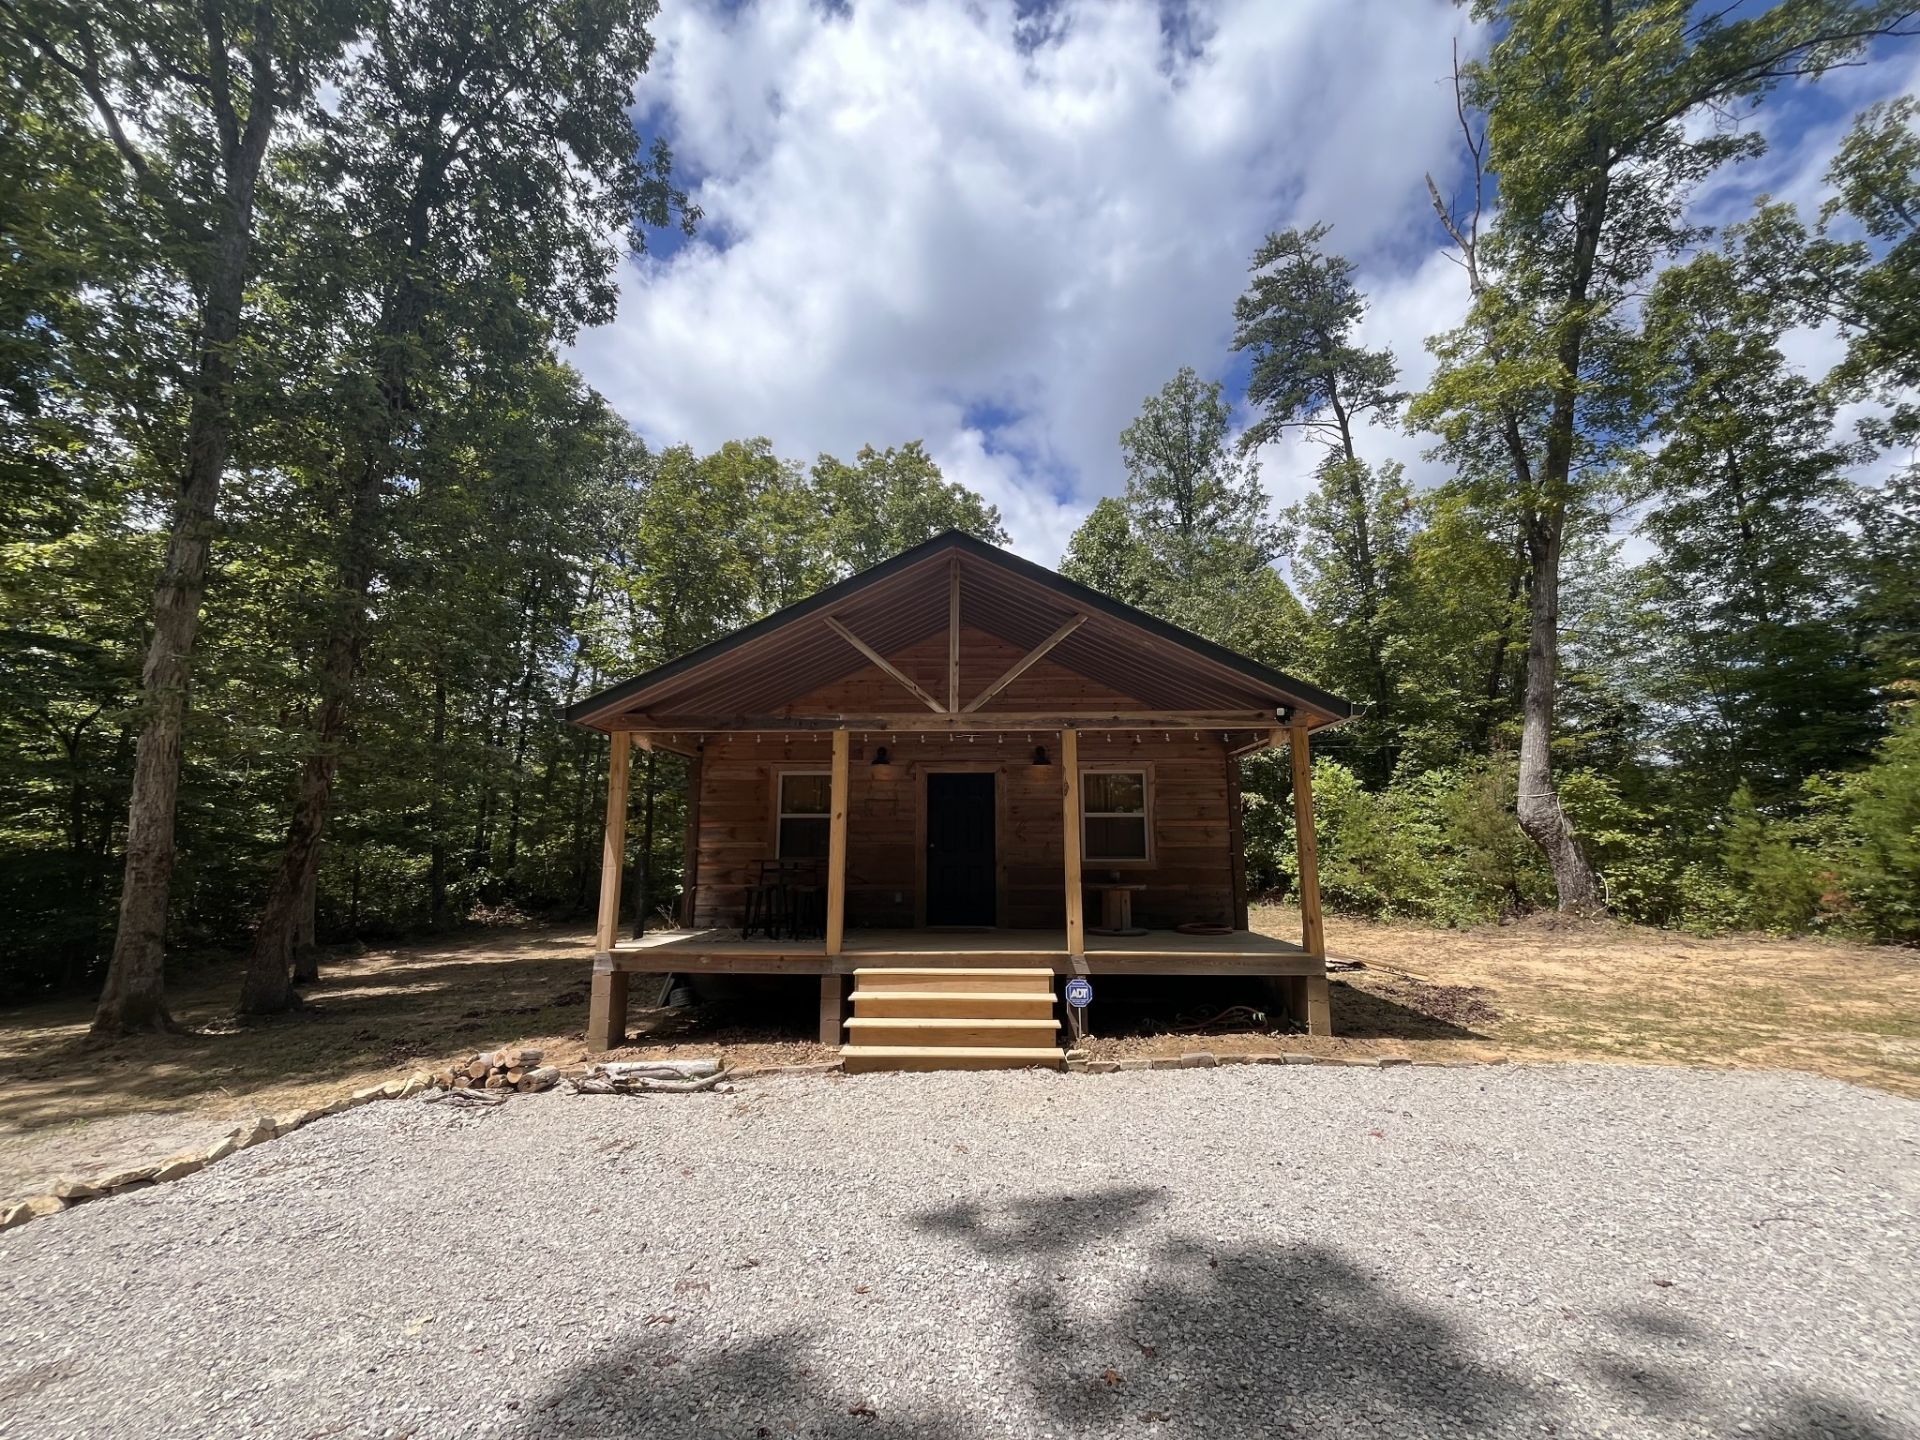
Adorable Custom Build Cabin nestled on 5+ wooded acres with a covered front porch to enjoy nature. Two spacious bedrooms. Full Bathroom w/ shower/combo & single vanity with Japanese kiln firewood for towel wall in bathroom. An open floor concept with handmade planked wood floors with a multifunctional sink the kitchen with filtered drinking water, new SS appliances, soft close kitchen drawers with a good size pantry with solid wood doors ,a smart thermostat and an on-demand tankless water heater also Hookups for a stackable washer & dryer. Keyless entry, Ceiling fans in all rooms, Several state parks close by, offer hiking trails (Savage Gulf, South Cumberland State Park), and waterfalls (Greeter and Laurel Falls), with picnic facilities and camping.25 mins to Caverns Music Venue,20 mins to Monteagle and 45 mins from Chattanooga, 1.5hr to Nashville. Private entrance w/ lots of trees and privacy very close to town for shopping and eating. Great for a short term rental!
Property Features
Property Type: Residential - Single Family
Basement: Crawl Space
Cooling: Central Air, Electric
Heating: Central, Electric
Home Style: Cottage
Lot Size: 5.03 Acres
Roof Type: Asphalt
Stories: 1.0
Taxes: $203
Year Built: 2024
Amenities
Ceiling Fan(s)
High Ceilings
Open Floorplan
Smart Camera(s)/Recording
Smart Thermostat
High Speed Internet
Smart Camera(s)/Recording
Feature Descriptions
Appliances: Electric Range, Dishwasher, Microwave, Refrigerator, Stainless Steel Appliance(s)
Days on Site: 9
Exterior: Wood Siding
Fencing: Partial
Flooring: Wood
Laundry: Electric Dryer Hookup, Washer Hookup
Lot: Level
Patio/Porch: Porch, Covered
Sewer: Septic Tank
Topography: Level
Utilities: Electricity Available, Water Available
Water: Private
Local Schools
High School: Grundy Co High School
Middle School: North Elementary
Elementary School: North Elementary
Listed By / Shown By
Listed By
Agency Name: Benchmark Realty, LLC
Agency Phone: 6153711544
Shown By
Agent Name: Melinda Hale
Agent Phone:
Agency Title: Franklin Realty Inc.

Estimate Your Payment
Estimated Payment
$ 1,910.98 per month $1,808.05 Principal & Interest $16.92 Property Tax $86.01 Homeowner's Insurance
422 Dollar Dr | MLS# 3602968
This single family home located at 422 Dollar Dr, Altamont, TN 37301 is currently listed for sale with an asking price of $294,900. This property was built in 2024 and has 2 bedrooms and 1 full baths with 673 sq. ft. Search Altamont real estate on mhale.franklinrealty.com today.