
BEDS3
BATHS2 full
SQUARE FEET3,136
MLS#3599483
STATUSActive
PROPERTY TYPEResidential - Single Family
Property Description
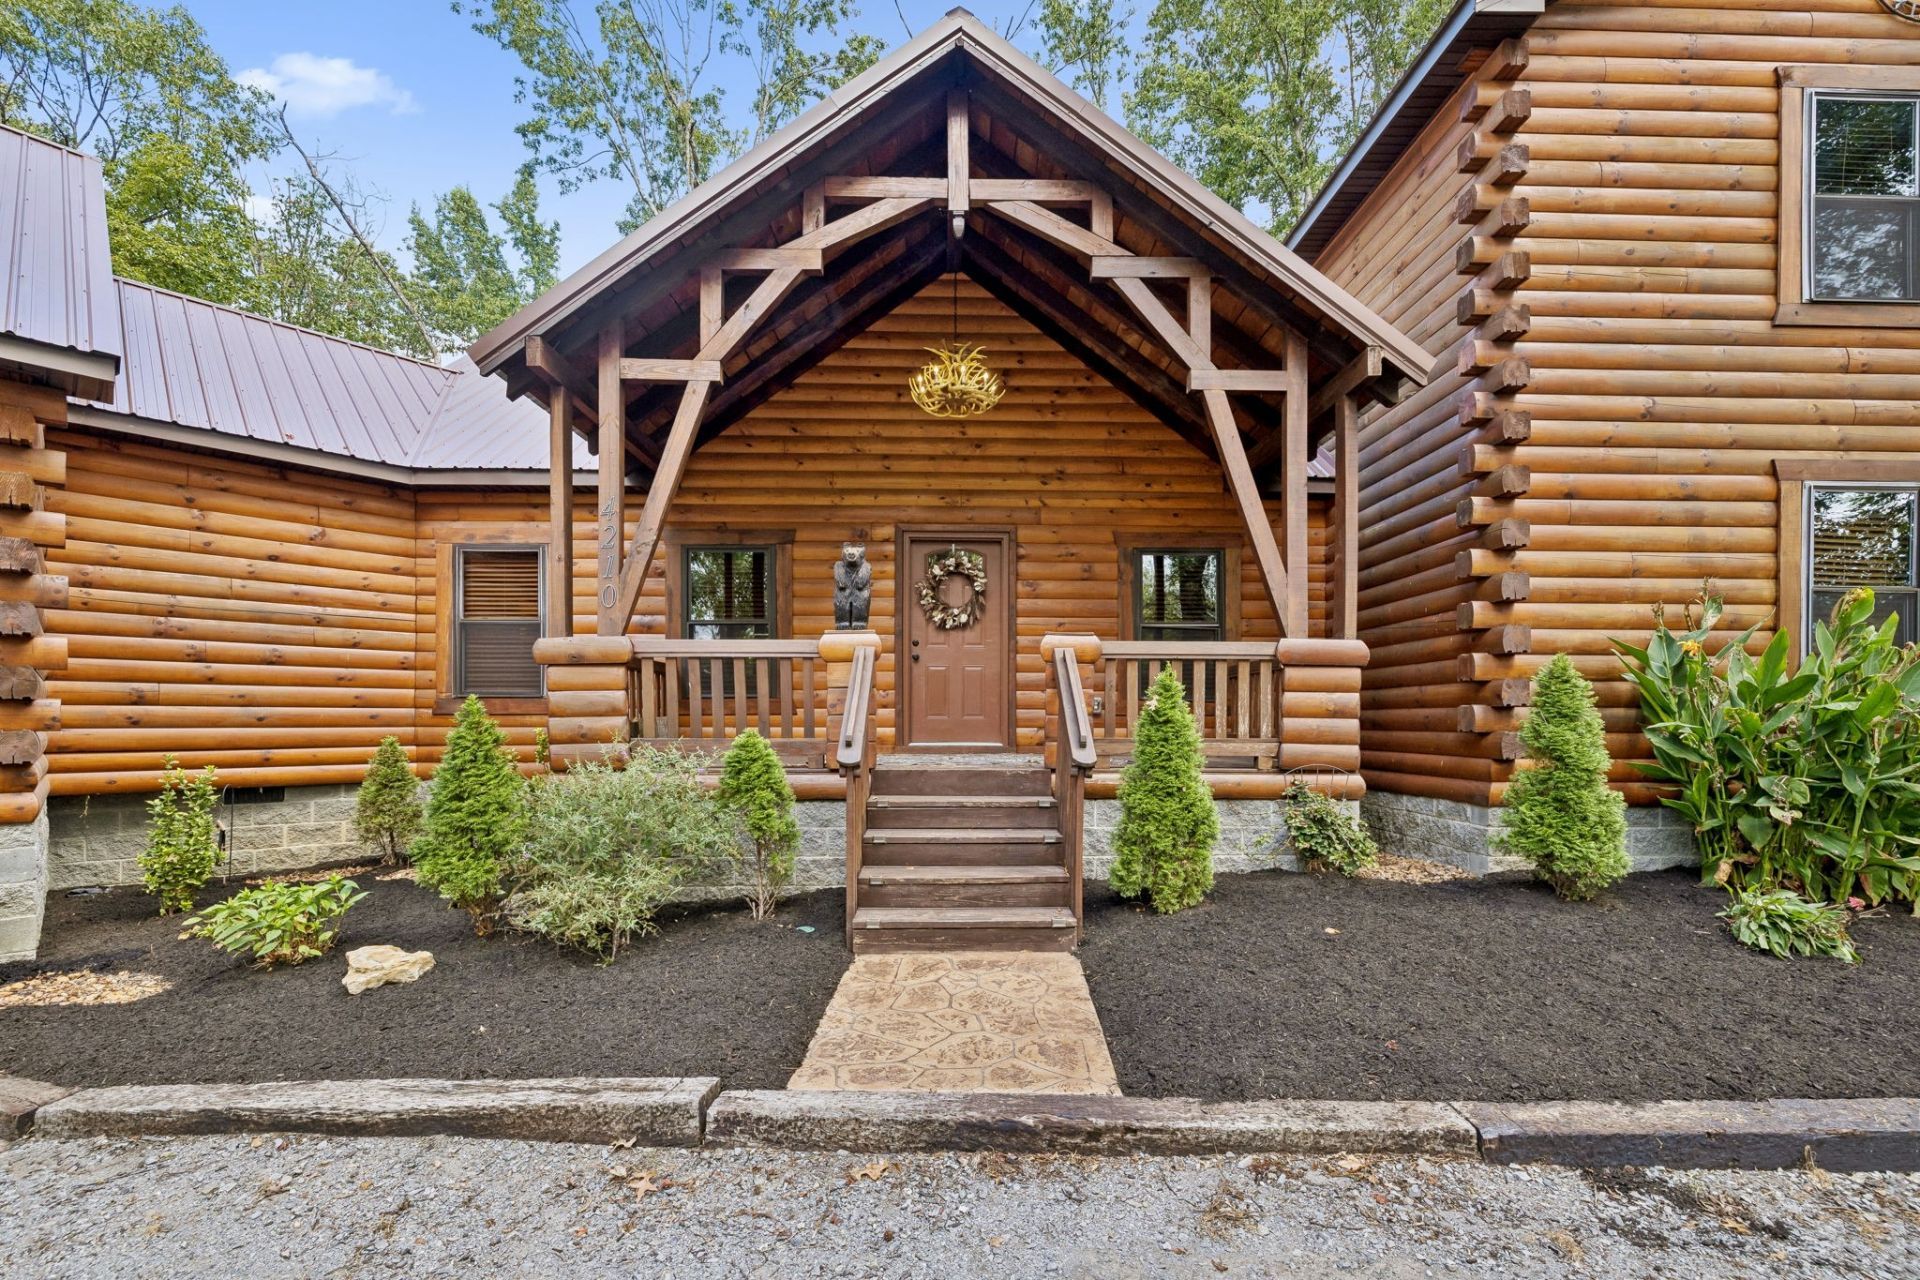
Welcome to your private rustic retreat just outside the White House city limits! Tucked away down a long private driveway on over three wood-filled acres, this stunning log home blends peaceful country living with effortless functionality. Step inside to an open-concept living and dining area with lots of natural light, high ceilings, and warm wood tones. The kitchen is built for entertaining, featuring a large center island, stainless steel appliances, and plenty of room for family and guests to gather. The spacious primary suite sits on the ground floor, paired with a dedicated home office or flex space right down the hall. Upstairs you will find two additional bedrooms and a versatile loft space perfect for a play area or second living room. Out back, unwind on the covered porch while looking out over your peaceful, fenced in backyard. With a two-car garage, room to park your toys, and no HOA restrictions, this home delivers true freedom and room to breathe.
Property Features
Property Type: Residential - Single Family
Basement: None
Cooling: Central Air
Fireplaces: 1
Garage: 2 car attached
Heating: Central
Home Style: Log
Lot Size: 3.14 Acres
Roof Type: Metal
Stories: 2.0
Taxes: $2,581
Year Built: 2022
Amenities
Built-in Features
Ceiling Fan(s)
High Ceilings
Open Floorplan
Walk-In Closet(s)
Feature Descriptions
Appliances: Oven, Range, Dishwasher, Microwave, Stainless Steel Appliance(s)
Days on Site: 15
Exterior: Log
Fencing: Back Yard
Fireplace: Living Room
Flooring: Wood
Lot: Level
Parcel#: 074 09600 000
Parking: Garage Faces Front
Parking Notes: Garage Faces Front
Patio/Porch: Patio, Covered, Porch
Sewer: Septic Tank
Topography: Level
Utilities: Water Available
Water: Public
Room Sizes
Bedroom 1: 19x15
Bedroom 2: 15x11
Bedroom 3: 15x11
Recreation Room: 20x20
Living Room: 23x23
Local Schools
High School: White House High School
Middle School: White House Middle School
Elementary School: Harold B. Williams Elementary School
Listed By / Shown By
Listed By
Agency Name: Keller Williams Realty Nashville/Franklin
Agency Phone: 6157781818
Shown By
Agent Name: Melinda Hale
Agent Phone: (865) 484-0660
Agency Title: Franklin Realty Inc.

Estimate Your Payment
Estimated Payment
$ 5,032.13 per month $4,598.29 Principal & Interest $215.08 Property Tax $218.75 Homeowner's Insurance
4210 Highway 76 | MLS# 3599483
This single family home located at 4210 Highway 76, Cottontown, TN 37048 is currently listed for sale with an asking price of $750,000. This property was built in 2022 and has 3 bedrooms and 2 full baths with 3136 sq. ft. Search Cottontown real estate on mhale.franklinrealty.com today.