
BEDS5
BATHS4 full
SQUARE FEET4,521
MLS#3599478
STATUSActive
PROPERTY TYPEResidential - Single Family
SUBDIVISIONHelms J W
Property Description
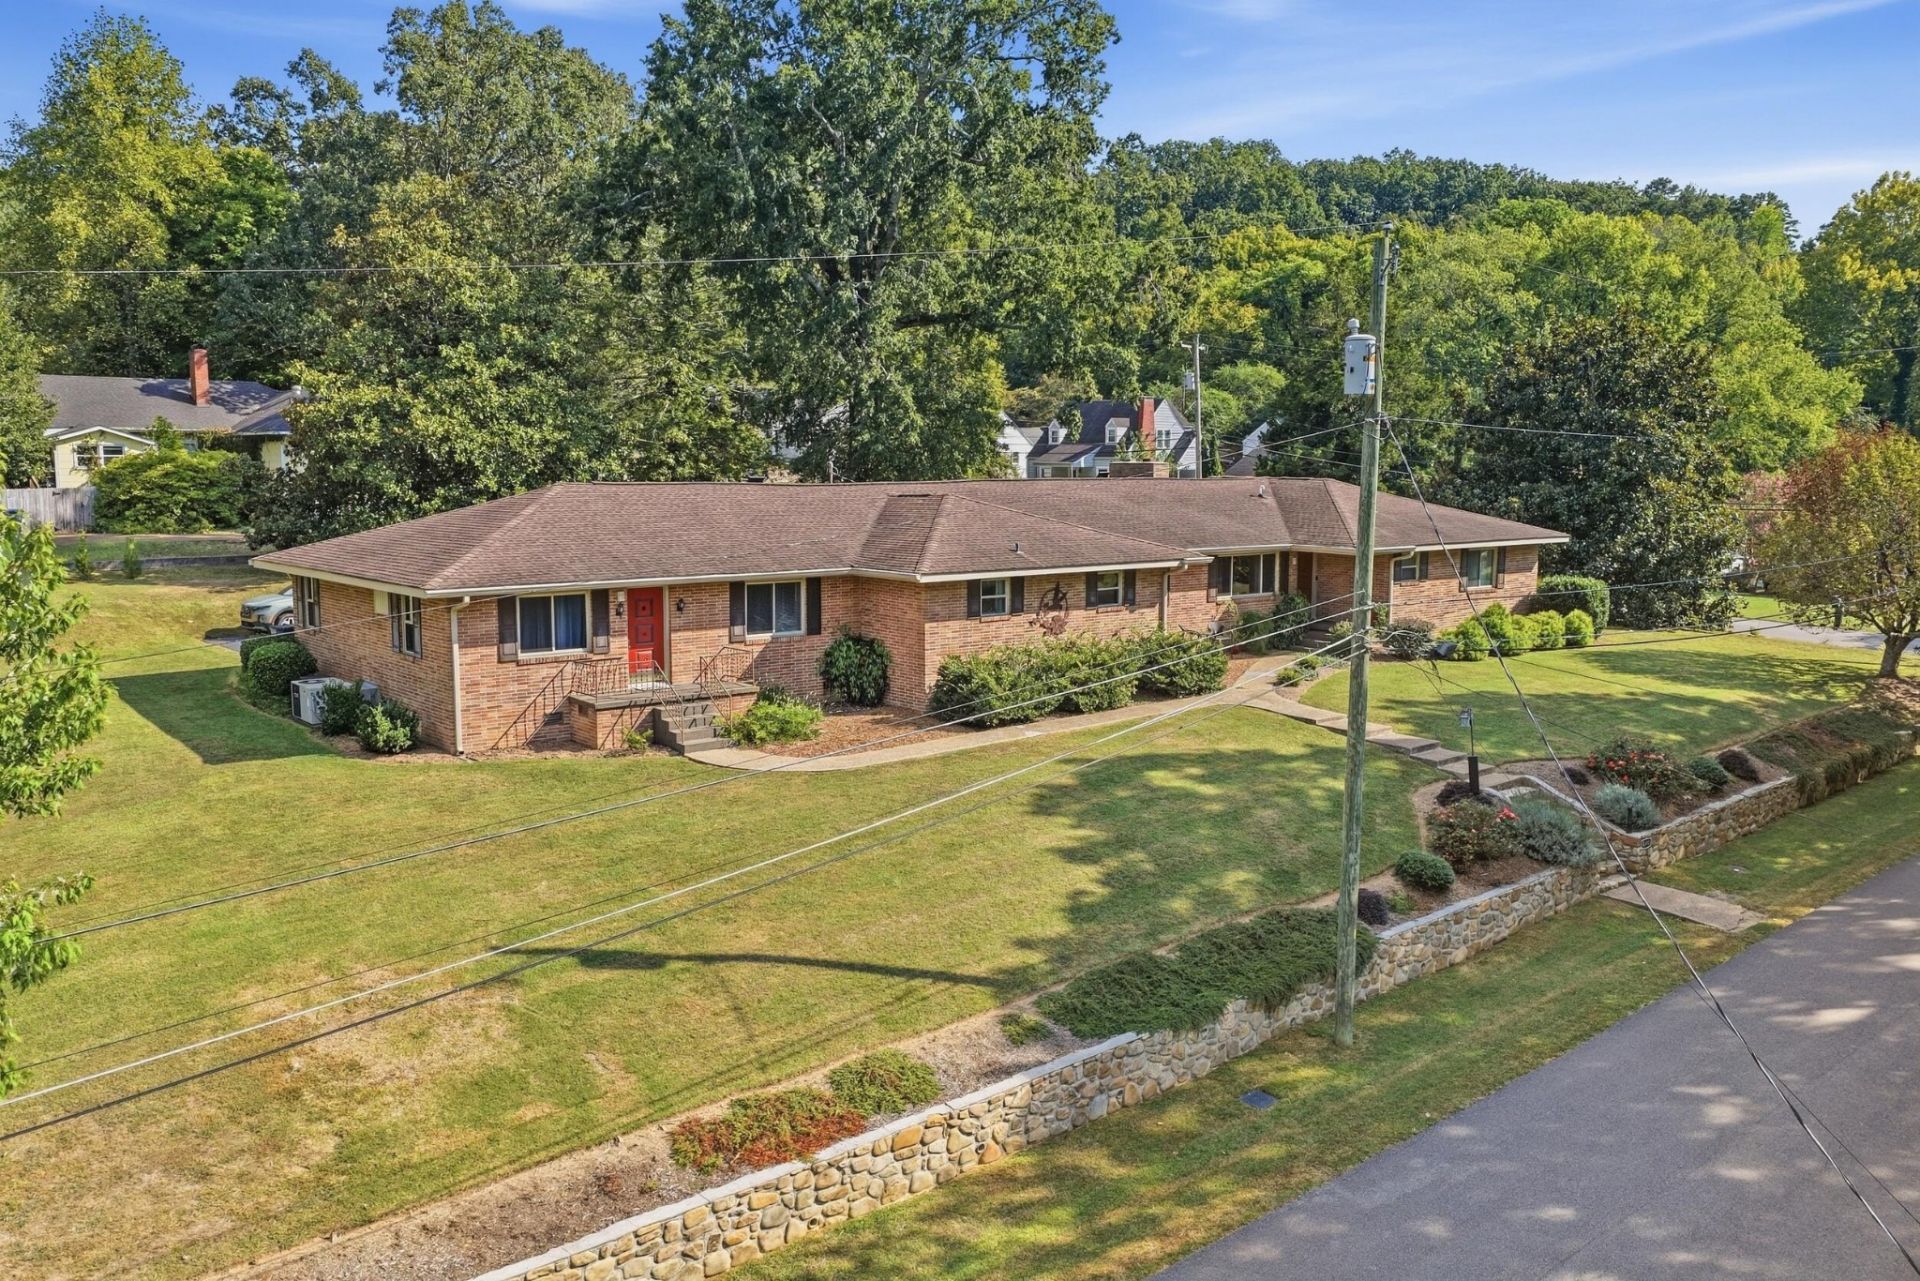
Discover the exceptional space, character, and craftsmanship of this impressive two-family home offering over 4,500 square feet of beautifully finished living space. Situated on a desirable corner lot with convenient access to town, this property offers a rare combination of generous size, thoughtful design, and everyday functionality. Inside, professional finishes are showcased throughout, creating a warm and refined atmosphere. The heart of the home is the spectacular cook's kitchen, featuring a stunning Heartland stove and plenty of space for preparing meals and gathering with family and friends. The expansive full-brick home provides an inviting setting for everyone to come together, whether entertaining a crowd or enjoying a quiet evening at home. Recent updates include a new HVAC system and new water heater, providing added comfort and peace of mind. With its versatile two-family layout, substantial square footage, quality finishes, and prime corner-lot location, this distinctive property offers both incredible living space and tremendous flexibility. Make your appt today to see what all this masterpice has to offer.
Property Features
Property Type: Residential - Single Family
Basement: Crawl Space, None
Cooling: Central Air
Garage: 2 car attached
Heating: Central
Home Style: Ranch
Lot Size: 1.00 Acres
Roof Type: Asphalt
Stories: 1.0
Taxes: $1,962
Year Built: 1960
Amenities
Ceiling Fan(s)
Entrance Foyer
Open Floorplan
Walk-In Closet(s)
Feature Descriptions
Appliances: Stainless Steel Appliance(s), Refrigerator, Electric Range, Electric Oven, ENERGY STAR Qualified Appliances, Disposal, Dishwasher
Days on Site: 15
Exterior: Other, Brick
Fireplace: Family Room
Flooring: Wood, Laminate, Tile
Lot: Level, Corner Lot, Other
Parcel#: 109J C 018
Parking: Attached, Asphalt
Parking Notes: Attached, Asphalt
Sewer: Public Sewer
Topography: Level, Corner Lot, Other
Utilities: Water Available
Water: Public
Local Schools
High School: Red Bank High School
Middle School: Red Bank Middle School
Elementary School: Red Bank Elementary School
Listed By / Shown By
Listed By
Agency Name: Horizon Sotheby's International Realty
Agency Phone: 4237569999
Shown By
Agent Name: Melinda Hale
Agent Phone:
Agency Title: Franklin Realty Inc.

Estimate Your Payment
Estimated Payment
$ 4,434.61 per month $4,077.15 Principal & Interest $163.50 Property Tax $193.96 Homeowner's Insurance
4200 Tacoma Avenue | MLS# 3599478
This single family home located at 4200 Tacoma Avenue , Chattanooga, TN 37415 is currently listed for sale with an asking price of $665,000. This property was built in 1960 and has 5 bedrooms and 4 full baths with 4521 sq. ft. Tacoma Avenue is located in the Helms J W subdivision. Search Helms J W real estate on mhale.franklinrealty.com today.