
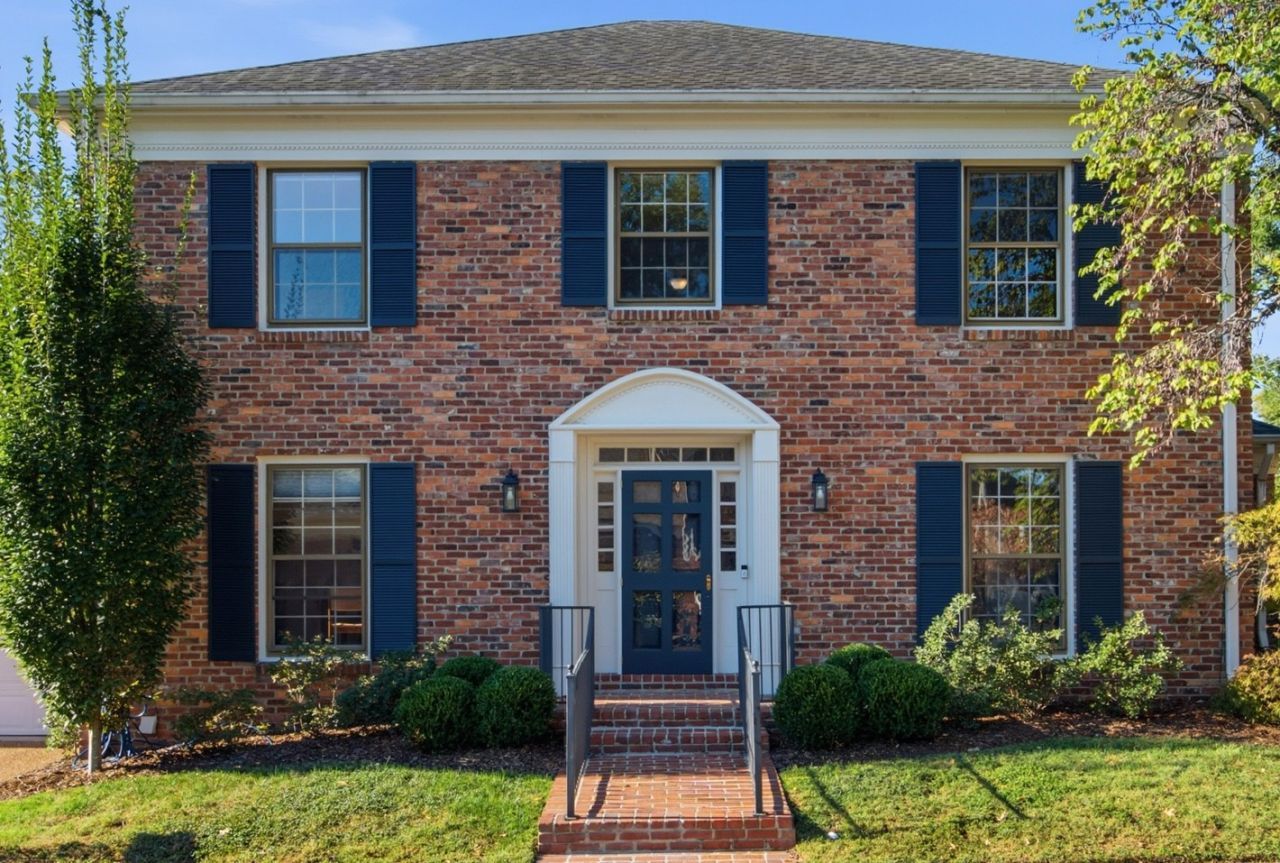
BEDS4
BATHS3 full 1 partial
SQUARE FEET3,404
MLS#3615412
STATUSActive
PROPERTY TYPEResidential - Single Family
SUBDIVISIONLegend Hall
Property Description
Lovely traditional in Green Hills. Lots of possibilities for this house in a gated community with a full home generator. Dual upstairs/downstairs primaries suites - great for a teen or in-law. Walk to Julia Green Elementary. Beautiful hardwood floors and lots of natural light. The neighborhood is pet and child friendly. Recent improvements include new gutters, vapor barrier, added parking pad adjacent to garage, fresh paint through much of home, new tile in foyer, kitchen sink and counters. Neighborhood is very social with many holiday events and gatherings. Sellers are motivated and hope to find a buyer who will enjoy the home and community as much as they did.
Property Features
Property Type: Residential - Single Family
Basement: Crawl Space
Cooling: Central Air
Fireplaces: 1
Garage: 2 car attached
Heating: Central, Natural Gas
Lot Size: 0.21 Acres
Stories: 2.0
Taxes: $7,646
Year Built: 1979
Amenities
In-Law Floorplan
Feature Descriptions
Appliances: Built-In Electric Oven, Double Oven, Electric Oven, Built-In Gas Range, Cooktop, Dishwasher, Dryer, Microwave, Refrigerator, Washer
Association Amenities: Dog Park, Gated
Days on Site: 2
Exterior: Brick
Fencing: Back Yard
Fireplace: Gas
Flooring: Carpet, Wood, Tile
HOA Fee: 550/ Semi-Annually
Laundry: Electric Dryer Hookup, Washer Hookup
Lot: Cul-De-Sac, Level
Lot Dimensions: 84 X 69
Other Equipment: Irrigation System
Parcel#: 131010A15600CO
Parking: Garage Door Opener, Garage Faces Front, Aggregate, Parking Pad
Parking Notes: Garage Door Opener, Garage Faces Front, Aggregate, Pa
Patio/Porch: Patio
Security: Security Gate
Sewer: Public Sewer
Topography: Cul-De-Sac, Level
Utilities: Natural Gas Available, Water Available
Water: Public
Room Sizes
Bedroom 1: 16x13
Bedroom 2: 23x13
Bedroom 3: 14x12
Bedroom 4: 14x13
Den: 18x15
Recreation Room: 20x17
Dining Room: 13x13
Kitchen: 18x13
Living Room: 18x14
Local Schools
High School: Hillsboro Comp High School
Middle School: John Trotwood Moore Middle
Elementary School: Julia Green Elementary
Listed By / Shown By
Listed By
Agency Name: Onward Real Estate
Agency Phone: 6152345181
Shown By
Agent Name: Melinda Hale
Agent Phone: (865) 484-0660
Agency Title: Franklin Realty Inc.

Estimate Your Payment
Estimated Payment
$ 7,695.74 per month $6,738.03 Principal & Interest $637.17 Property Tax $320.54 Homeowner's Insurance
4114 Legend Hall Dr | MLS# 3615412
This single family home located at 4114 Legend Hall Dr, Nashville, TN 37215 is currently listed for sale with an asking price of $1,099,000. This property was built in 1979 and has 4 bedrooms and 3 full and 1 partial baths with 3404 sq. ft. Legend Hall Dr is located in the Legend Hall subdivision. Search Legend Hall real estate on mhale.franklinrealty.com today.