
BEDS2
BATHS2 full
SQUARE FEET1,632
MLS#3601539
STATUSActive
PROPERTY TYPEResidential - Single Family
SUBDIVISIONHickory Hollow
Property Description
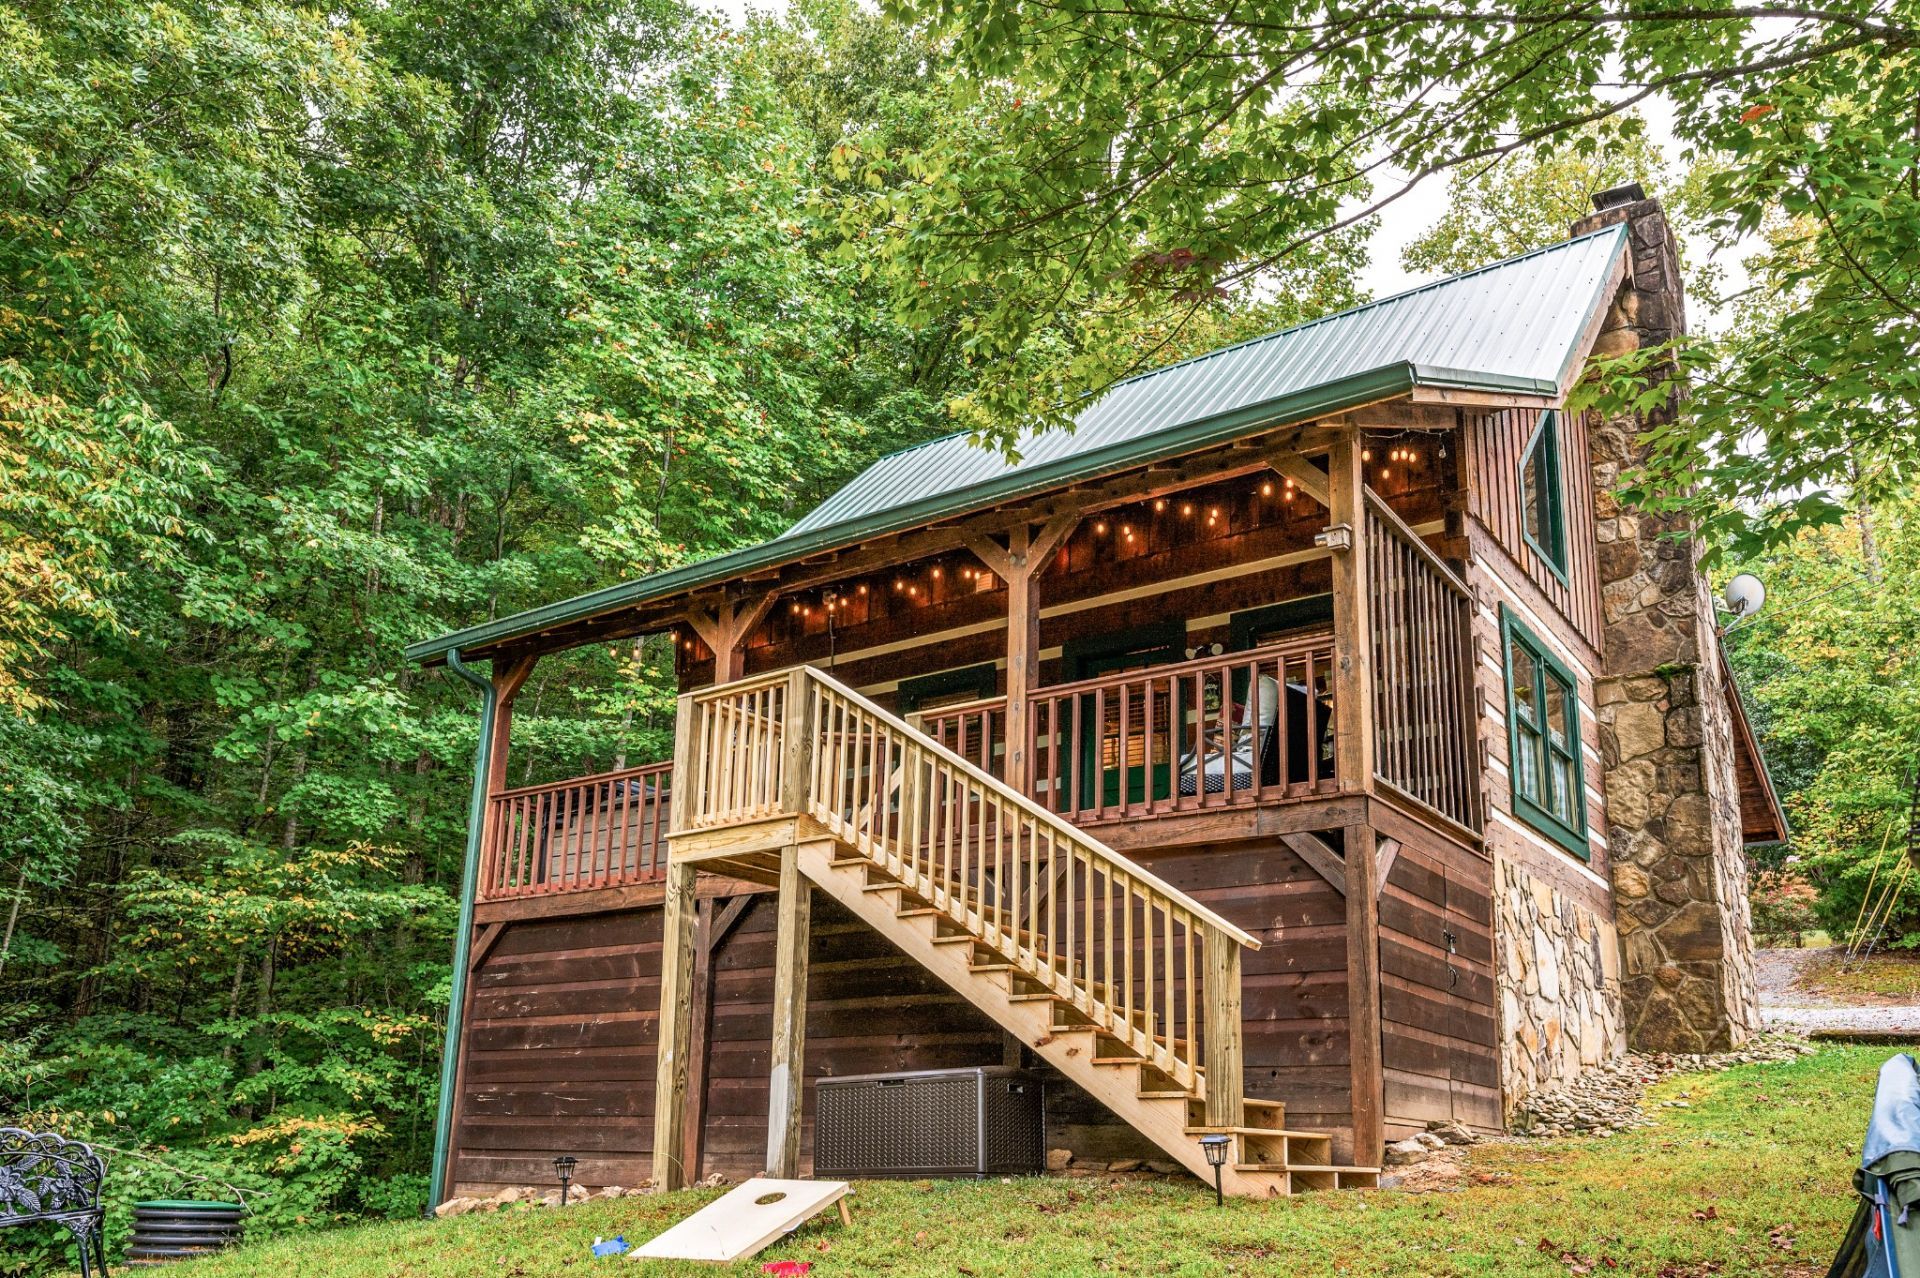
This cabin is set up to be the perfect Smoky Mountain getaway. Out back, the flat, grassy yard has a fire pit, cornhole, porch swing, and picnic table, and the hot tub sits on the covered back deck under string lights. Guests have plenty to do without ever leaving the property.Inside, the living room has a vaulted pine ceiling and a stone wood burning fireplace, open to the dining area and a kitchen with beautiful granite countertops. The main level has a bedroom with its own bath, plus a bonus room with a twin bed. Upstairs, the king loft suite has a private bath.The sellers have done the work for you. New AC compressor, thermostat, washer, dryer, and range. The fire pit and grill both run on permanent propane lines, and the fire pit shuts itself off after an hour. Encapsulated crawlspace and Xfinity internet.Completely turnkey, sold furnished, and ready to rent.
Property Features
Property Type: Residential - Single Family
Basement: Crawl Space
Cooling: Central Air, Electric
Fireplaces: 1
Heating: Central, Electric
Home Style: Cabin
Lot Size: 0.86 Acres
Roof Type: Metal
Stories: 2.0
Taxes: $1,330
Year Built: 1993
Amenities
Ceiling Fan(s)
High Ceilings
Hot Tub
Smart Thermostat
High Speed Internet
Gas Grill
Smart Camera(s)/Recording
Smart Lock(s)
Feature Descriptions
Appliances: Electric Range, Dishwasher, Dryer, Microwave, Refrigerator, Stainless Steel Appliance(s), Washer
Days on Site: 13
Exterior: Frame, Log
Fireplace: Family Room
Flooring: Carpet, Wood, Laminate, Tile
HOA Fee: 600/ Annually
Lot: Level
Lot Dimensions: 124.72 X 237.97 IRR
Parcel#: 123 00206 000
Patio/Porch: Deck, Covered
Sewer: Septic Tank
Topography: Level
Utilities: Electricity Available
Water: Well
Listed By / Shown By
Listed By
Agency Name: eXp Realty
Agency Phone: 8885195113
Shown By
Agent Name: Melinda Hale
Agent Phone:
Agency Title: Franklin Realty Inc.

Estimate Your Payment
Estimated Payment
$ 3,418.54 per month $3,157.50 Principal & Interest $110.83 Property Tax $150.21 Homeowner's Insurance
4093 Hickory Hollow Way | MLS# 3601539
This single family home located at 4093 Hickory Hollow Way , Sevierville, TN 37862 is currently listed for sale with an asking price of $515,000. This property was built in 1993 and has 2 bedrooms and 2 full baths with 1632 sq. ft. Hickory Hollow Way is located in the Hickory Hollow subdivision. Search Hickory Hollow real estate on mhale.franklinrealty.com today.