
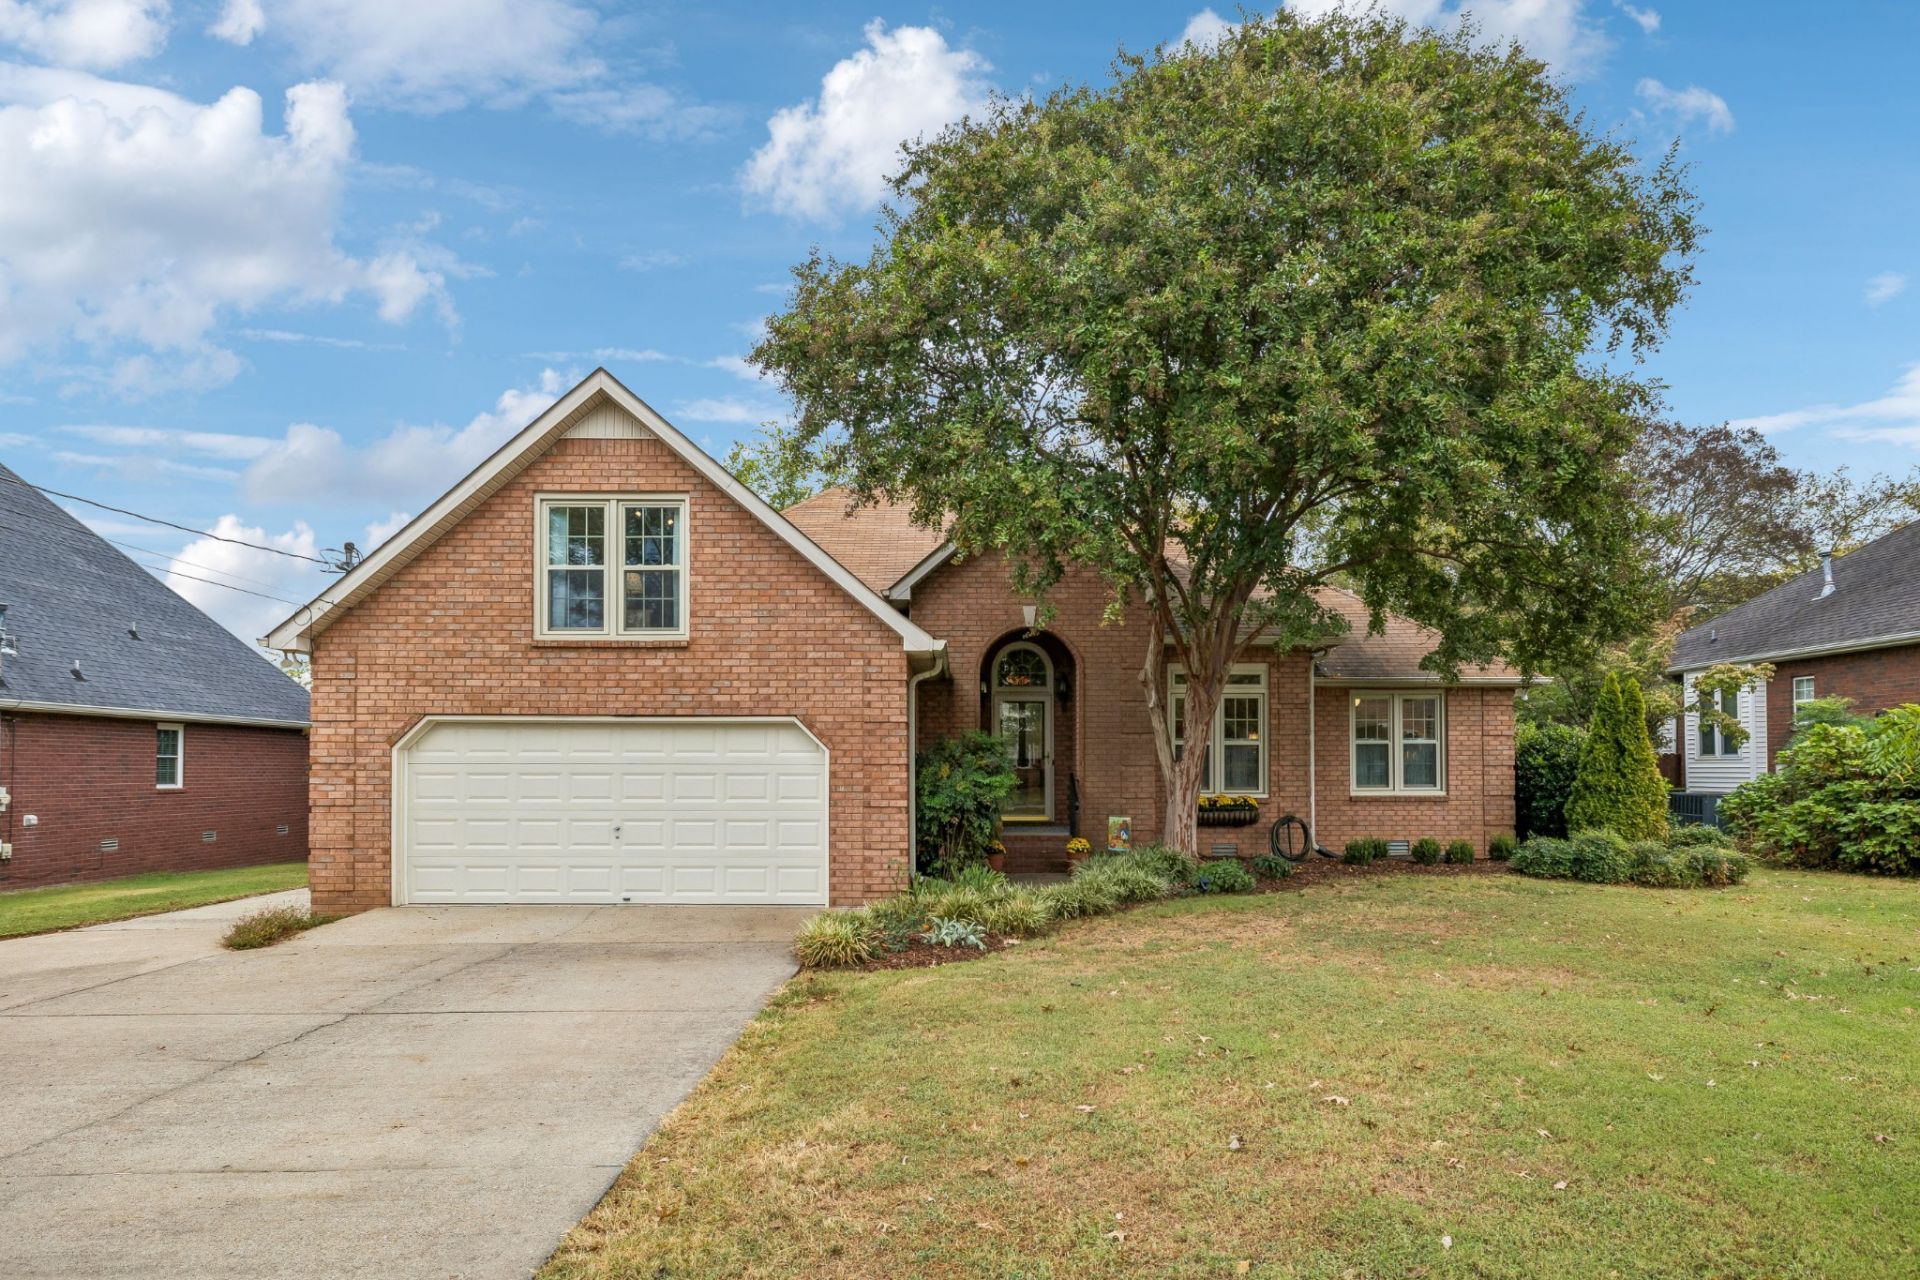
BEDS3
BATHS2 full
SQUARE FEET2,057
MLS#3615083
STATUSActive
PROPERTY TYPEResidential - Single Family
SUBDIVISIONCedar Forest Ph 1 2nd Resub Lots 34
Property Description
First time on the market! This beautiful brick home is located in a prime Smyrna location. The sellers love how easy it is to get to stores, restaurants, and medical offices in Smyrna, as well as the proximity to I-24. The formal entry opens up to a spacious living room with a gas fireplace and many options for furniture arrangements. There is room to gather in the kitchen whether utilizing the breakfast nook, island seating, or the nearby dining room. On nice days, open the French doors to extend the kitchen to the back porch. There's room for everyone outside, from the covered porch to the spacious deck and the private backyard. The primary suite offers a wonderful space to retreat to at the end of the day. There is even a bonus room that could be used in a variety of ways. Major components have been updated recently including flooring throughout most of the home, windows, and a water heater all 2 years or less. HVAC is about 8 years old and is maintained twice a year. The roof is also about 8 years old. The crawlspace is encapsulated. The work has been done for the next home owners to make it their own.
Property Features
Property Type: Residential - Single Family
Basement: Crawl Space
Cooling: Central Air
Fireplaces: 1
Garage: 2 car attached
Heating: Central
Lot Size: 0.25 Acres
Stories: 2.0
Taxes: $2,152
Year Built: 1994
Amenities
Kitchen Island
Feature Descriptions
Appliances: Built-In Electric Range, Disposal, Microwave, Refrigerator
Days on Site: 2
Exterior: Brick
Fencing: Privacy
Fireplace: Gas, Living Room
Flooring: Wood, Tile, Vinyl
Lot: Level
Lot Dimensions: 80 X 133.49 IRR
Parcel#: 033C B 02600 R0020377
Parking: Garage Faces Front
Parking Notes: Garage Faces Front
Patio/Porch: Porch, Covered, Deck
Sewer: Public Sewer
Topography: Level
Utilities: Water Available
Water: Public
Room Sizes
Bedroom 1: 14x14
Bedroom 2: 10x13
Bedroom 3: 10x11
Recreation Room: 13x17
Dining Room: 10x11
Kitchen: 19x25
Living Room: 14x19
Other Room: 4x7
Local Schools
High School: Smyrna High School
Middle School: Rocky Fork Middle School
Elementary School: Rocky Fork Elementary School
Listed By / Shown By
Listed By
Agency Name: WEICHERT, REALTORS - The Andrews Group
Agency Phone: 6158487744
Shown By
Agent Name: Melinda Hale
Agent Phone: (865) 484-0660
Agency Title: Franklin Realty Inc.

Estimate Your Payment
Estimated Payment
$ 3,053.50 per month $2,743.65 Principal & Interest $179.33 Property Tax $130.52 Homeowner's Insurance
406 Shadowood Dr | MLS# 3615083
This single family home located at 406 Shadowood Dr , Smyrna, TN 37167 is currently listed for sale with an asking price of $447,500. This property was built in 1994 and has 3 bedrooms and 2 full baths with 2057 sq. ft. Shadowood Dr is located in the Cedar Forest Ph 1 2nd Resub Lots 34 subdivision. Search Cedar Forest Ph 1 2nd Resub Lots 34 real estate on mhale.franklinrealty.com today.