
BEDS4
BATHS4 full 1 partial
SQUARE FEET3,693
MLS#3612319
STATUSActive
PROPERTY TYPEResidential - Single Family
SUBDIVISIONFountain View
Property Description
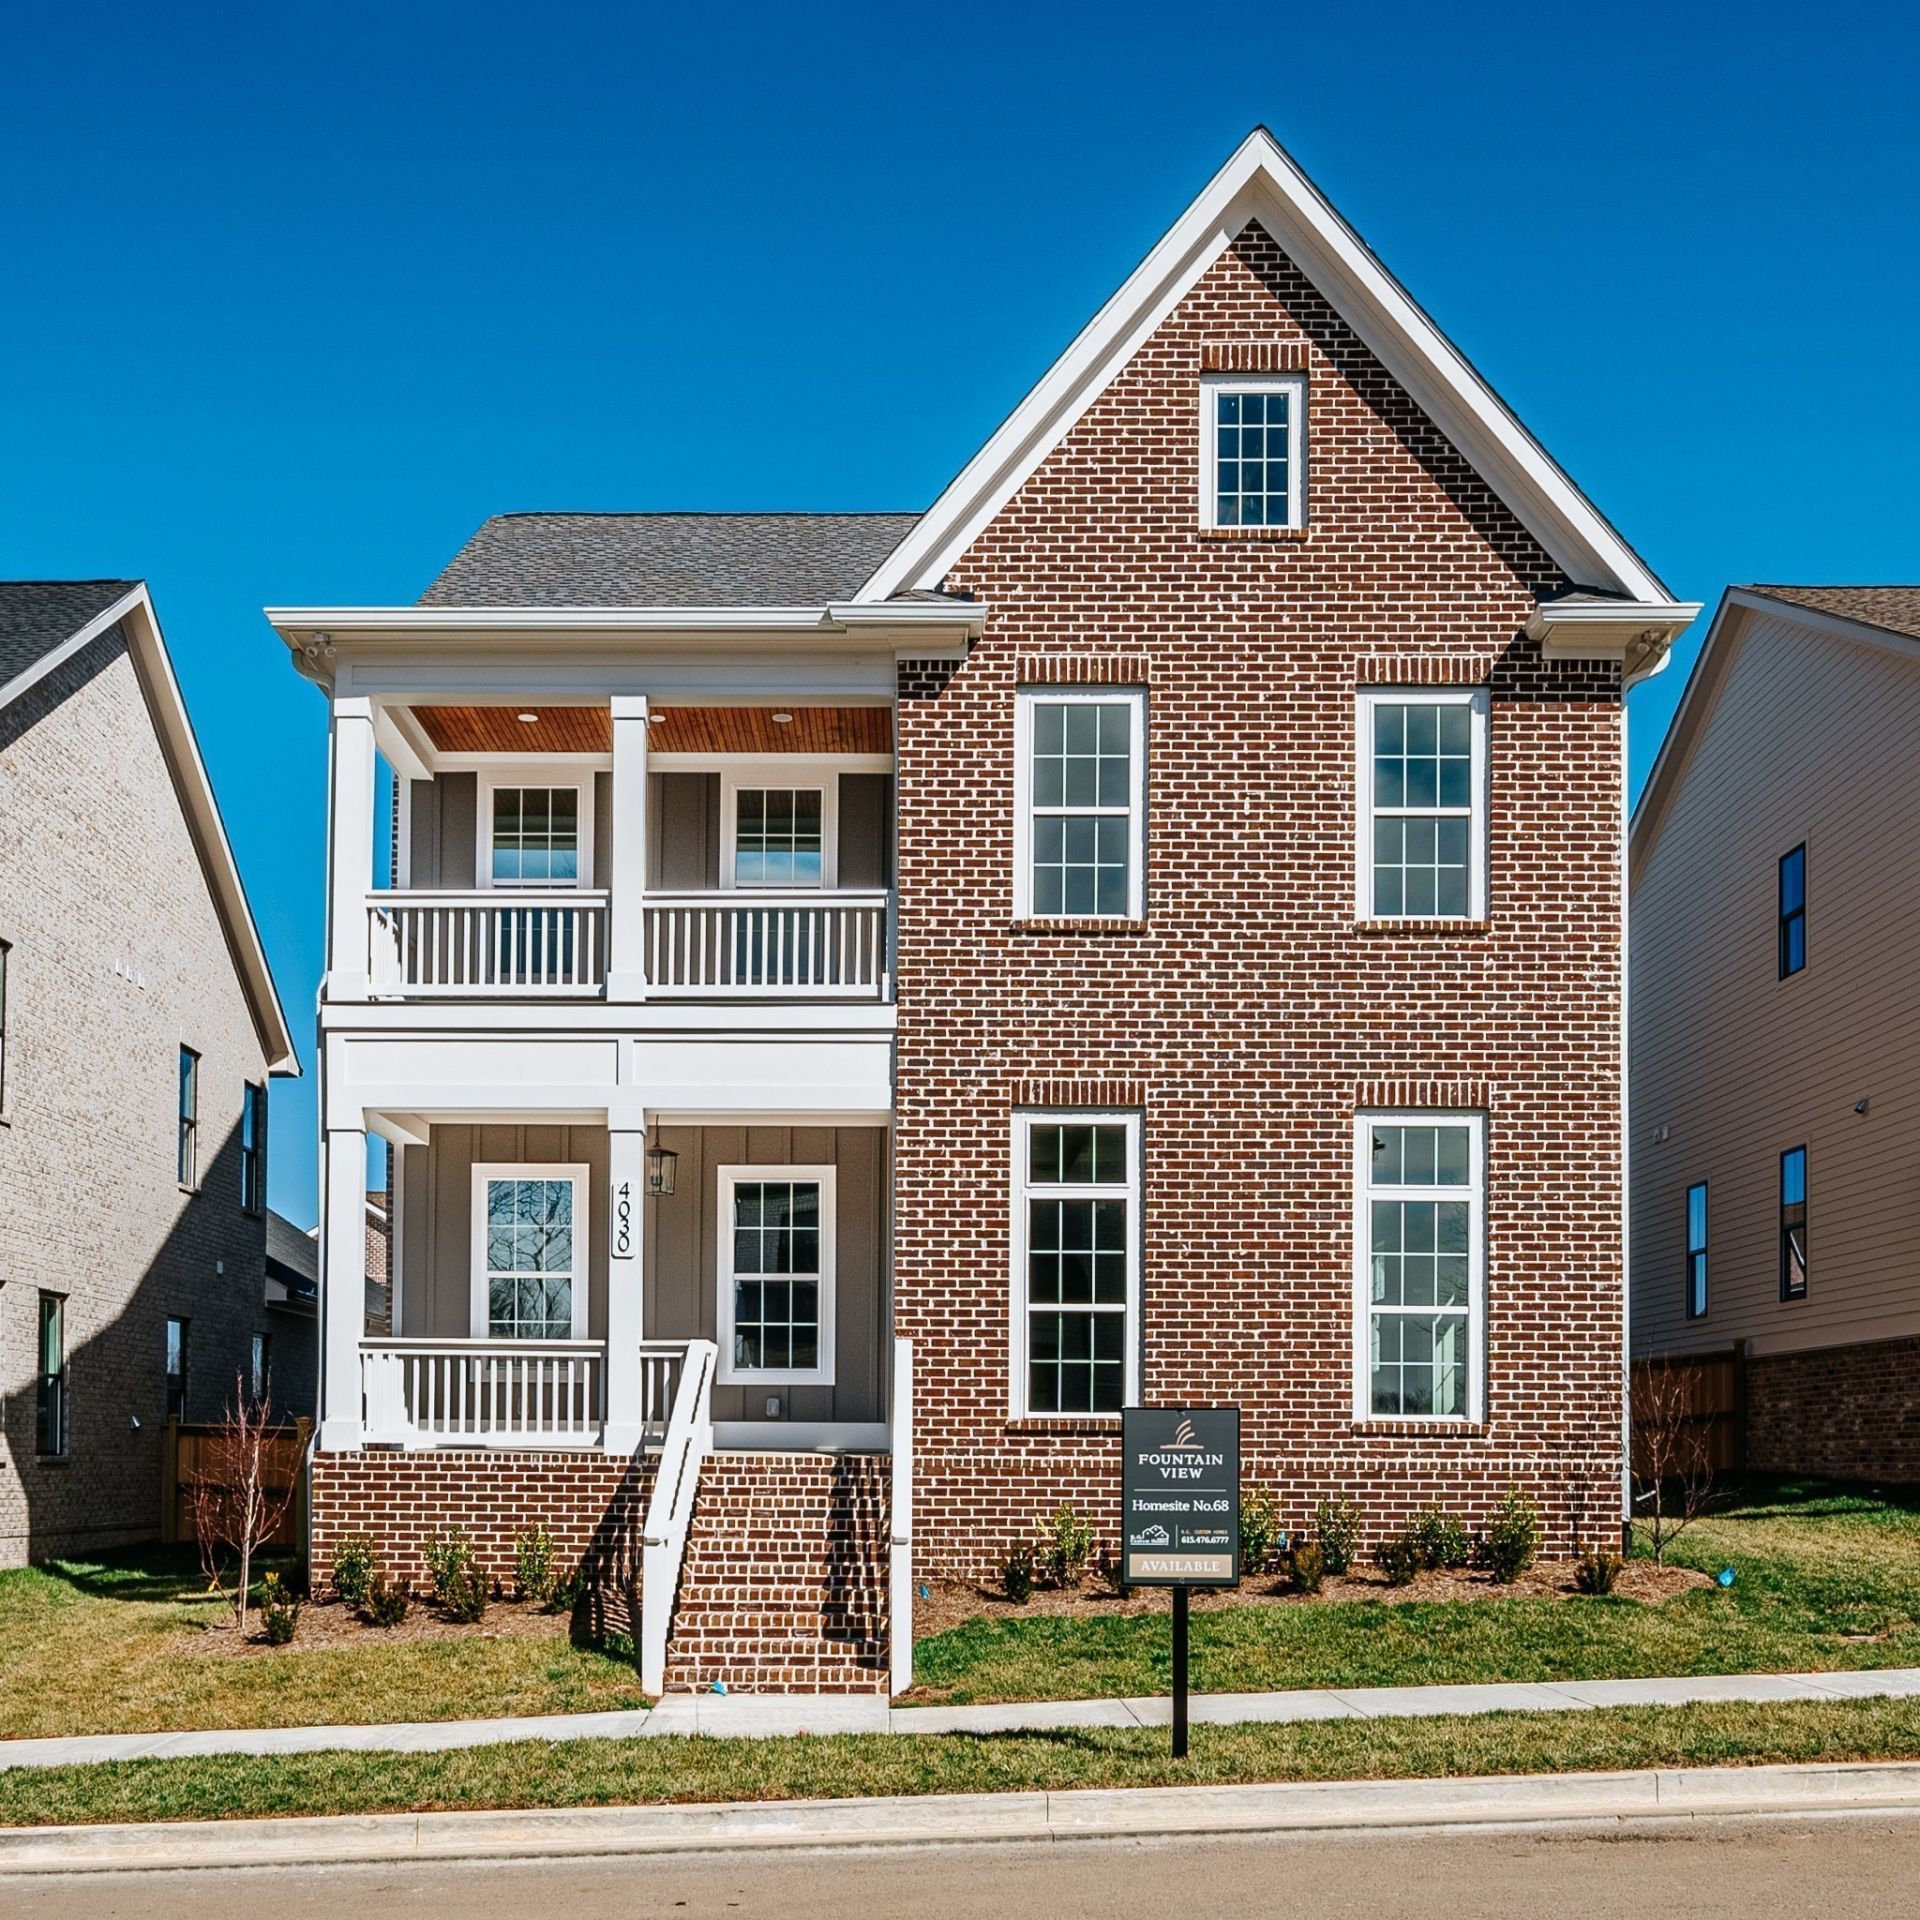
Discover elevated living in Fountain View, where beautiful homes, exceptional amenities, and everyday convenience come together in Thompson's Station. This beautifully designed 4-bedroom, 4.5-bath home offers nearly 3,700 sq ft of thoughtfully planned living space with a main-level primary suite, open-concept floor plan, soaring ceilings, designer finishes, and exceptional indoor-outdoor living. The light-filled main level features a spacious living room with fireplace, a chef-inspired kitchen with large island and walk-in pantry, dining space, and a private primary retreat with spa-like bath, double vanities, separate tub and shower, and generous walk-in closet. Upstairs, three additional bedrooms each feature their own private bath, plus a large bonus room offering flexible space for a media room, playroom, home gym, or second living area. Enjoy Tennessee evenings from the covered front porch, upper balcony, or covered rear porch. An oversized 2-car garage with alley access adds everyday convenience. Located in sought-after Fountain View, where neighborhood amenities include a pool, pickleball courts, playground, green space, dog park, sidewalks, and future retail and dining, creating a connected community with everyday conveniences close to home. Minutes to Historic Downtown Franklin with easy access to I-840 and I-65.
Property Features
Property Type: Residential - Single Family
Basement: None
Cooling: Central Air
Fireplaces: 1
Garage: 2
Heating: Central
Lot Size: 0.13 Acres
Stories: 2.0
Taxes: $0
Year Built: 2024
Amenities
Air Filter
Ceiling Fan(s)
Extra Closets
High Ceilings
Open Floorplan
Pantry
Walk-In Closet(s)
Kitchen Island
Balcony
Gas Grill
Feature Descriptions
Appliances: Electric Oven, Gas Range, Dishwasher, Disposal, Microwave, Stainless Steel Appliance(s)
Association Amenities: Clubhouse, Dog Park, Playground, Sidewalks, Underground Utilities
Days on Site: 3
Exterior: Fiber Cement
Fireplace: Gas
Flooring: Carpet, Wood, Tile
HOA Fee: 150/ Monthly
Lot Dimensions: 115x50
Other Equipment: Irrigation System, Air Purifier
Parcel#: 094145H A 06500 00011145H
Parking: Garage Door Opener, Alley Access
Parking Notes: Garage Door Opener, Alley Access
Patio/Porch: Patio, Covered, Porch
Sewer: Public Sewer
Utilities: Water Available
Water: Public
Room Sizes
Bedroom 1: 16x14
Bedroom 2: 14x17
Bedroom 3: 15x14
Recreation Room: 22x21
Dining Room: 9x17
Kitchen: 18x17
Living Room: 17x17
Local Schools
High School: Independence High School
Middle School: Heritage Middle
Elementary School: Heritage Elementary
Listed By / Shown By
Listed By
Agency Name: Franklin REALTORS, Inc.
Agency Phone: 6298992270
Shown By
Agent Name: Melinda Hale
Agent Phone:
Agency Title: Franklin Realty Inc.

Estimate Your Payment
Estimated Payment
$ 7,058.58 per month $6,738.03 Principal & Interest $0.00 Property Tax (data not provided by mls) $320.54 Homeowner's Insurance
4030 Kathie Dr | MLS# 3612319
This single family home located at 4030 Kathie Dr , Thompsons Station, TN 37179 is currently listed for sale with an asking price of $1,099,000. This property was built in 2024 and has 4 bedrooms and 4 full and 1 partial baths with 3693 sq. ft. Kathie Dr is located in the Fountain View subdivision. Search Fountain View real estate on mhale.franklinrealty.com today.