
BEDS3
BATHS2 full
SQUARE FEET1,500
MLS#3618608
STATUSActive
PROPERTY TYPEResidential - Single Family
Property Description
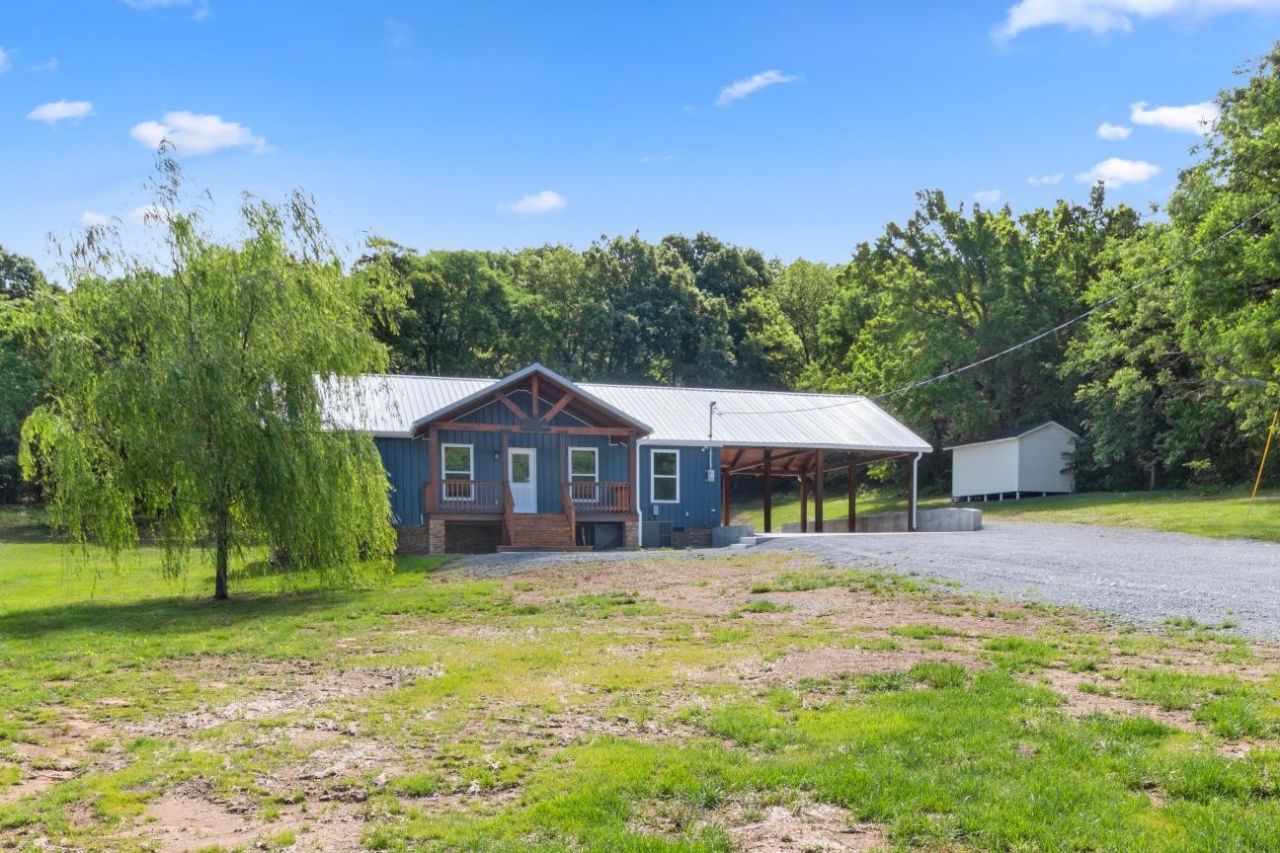
MINI FARM - REAL ESTATE AUCTION! - SATURDAY, OCTOBER 24, 2026 / 10:00 AM. 3 Bed / 2 Bath / 4 Car Carport / 28.32 +/- Acres. Come bid and buy at your price on this amazing mini farm! This tastefully decorated new 1500 sq ft, 3 bed / 2 bath / 4 car carport / 30' x 20' shop w/ concrete floor / RV hook up / 2 outbuildings. Home features all new stainless steel appliances, granite countertops, LVP flooring throughout, rocking chair front porch to enjoy the amazing views and a nice private deck with access from the primary bedroom. All this sitting on an absolutely beautiful 28.32 +/- acres. The property features approx 10 acres of nice flat land, pond and some great woods. TERMS: Real Estate - 15% earnest money along with a signed contract day of the sale, balance within 30 days. *Sold As-Is. Sale day announcements take precedence over written material. Sale rain or shine.
Property Features
Property Type: Residential - Single Family
Basement: Crawl Space
Cooling: Central Air, Electric
Garage: 1
Heating: Central, Electric
Lot Size: 28.32 Acres
Roof Type: Metal
Stories: 1.0
Taxes: $315
Year Built: 2025
Amenities
High Speed Internet
Feature Descriptions
Appliances: Electric Range, Dishwasher, Microwave, Refrigerator, Stainless Steel Appliance(s)
Fencing: Partial
Flooring: Laminate
Lot: Cleared, Views, Wooded
Parcel#: 122 00502 000
Parking: Detached, Attached
Parking Notes: Detached, Attached
Patio/Porch: Deck, Covered, Porch
Sewer: Septic Tank
Topography: Cleared, Views, Wooded
Utilities: Electricity Available, Water Available
Water: Private
Water Features: Pond
Room Sizes
Bedroom 1: 15x13
Bedroom 2: 12x12
Bedroom 3: 12x12
Kitchen: 21x15
Living Room: 21x15
Other Room: 12x6
Local Schools
High School: Shelbyville Central High School
Middle School: Liberty Elementary
Elementary School: Liberty Elementary
Listed By / Shown By
Listed By
Agency Name: WEICHERT, REALTORS Joe Orr & Associates
Agency Phone: 9314550555
Shown By
Agent Name: Melinda Hale
Agent Phone:
Agency Title: Franklin Realty Inc.

Estimate Your Payment
Estimated Payment
$ 26.25 per month $0.00 Principal & Interest $26.25 Property Tax $0.00 Homeowner's Insurance
402 Cortner Hollow Rd | MLS# 3618608
This single family home located at 402 Cortner Hollow Rd , Petersburg, TN 37144 is currently listed for sale with an asking price of call for price. This property was built in 2025 and has 3 bedrooms and 2 full baths with 1500 sq. ft. Search Petersburg real estate on mhale.franklinrealty.com today.