
BEDS4
BATHS3 full
SQUARE FEET2,340
MLS#3531674
STATUSActive
PROPERTY TYPEResidential - Single Family
SUBDIVISIONHarborview
Property Description
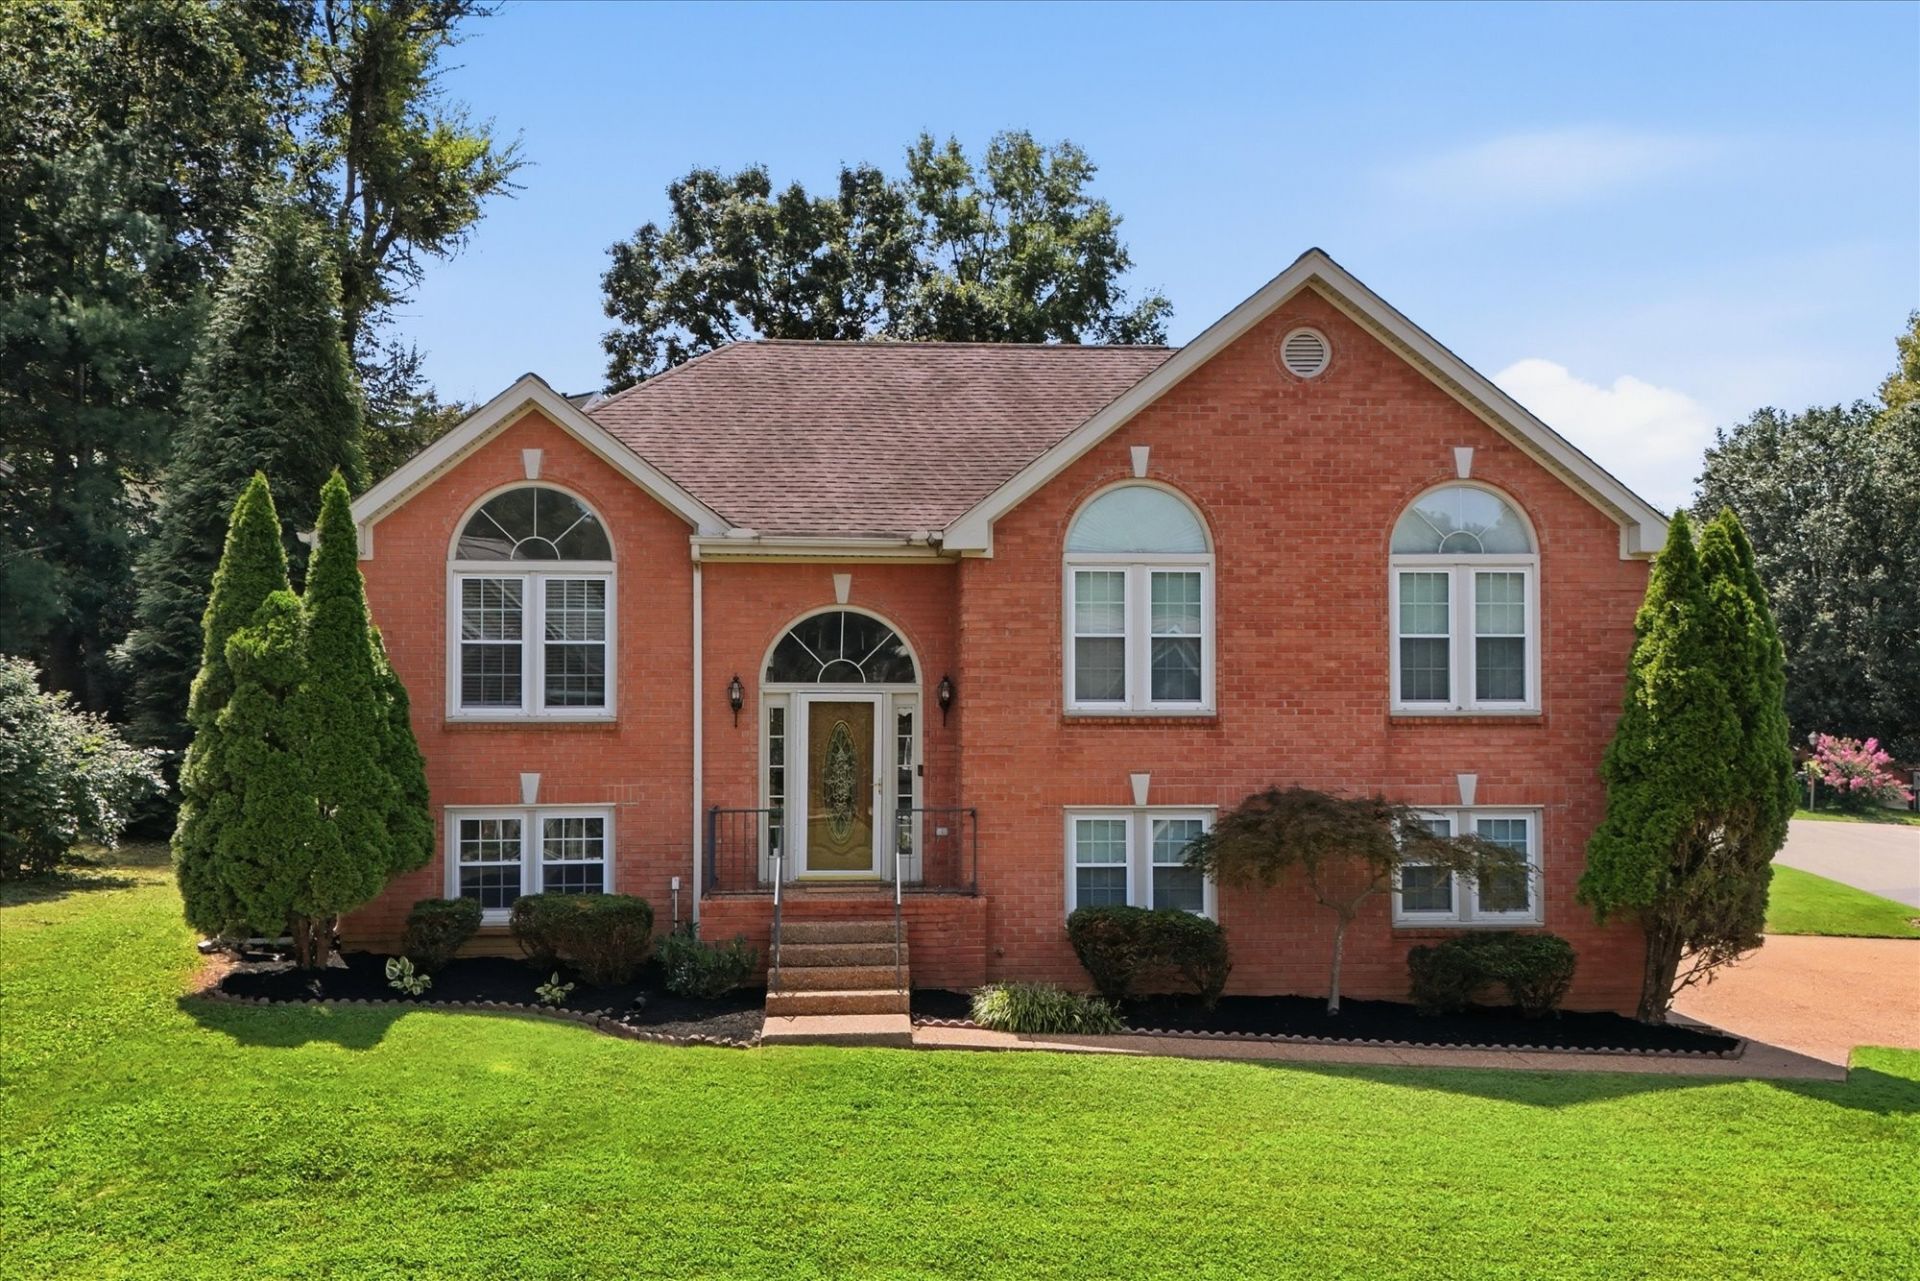
One of a kind Donelson home on a corner lot in Harborview, directly across from Percy Priest Lake and Elm Hill Marina. This all-brick, Frank Batson-built home offers 4 bedrooms, 3 full baths, and an oversized 3-car garage. Arch detailing and tall ceilings run throughout, and the main living area centers around a cozy gas fireplace with great natural light. The fully remodeled kitchen features quartz countertops, wood cabinets, and black stainless steel appliances, while the main-level bedroom and lower-level guest suite make it ideal for families or visitors. Enjoy the fenced backyard with a large deck, plus Harborview's clubhouse, pool, and pickleball courts - all just minutes from Downtown Nashville, BNA Airport, and Percy Priest Lake.
Property Features
Property Type: Residential - Single Family
Basement: Yes
Basement: Finished, Full
Cooling: Central Air, Electric
Fireplaces: 1
Garage: 3
Heating: Central, Electric
Lot Size: 0.17 Acres
Roof Type: Asphalt
Stories: 2.0
Taxes: $3,580
Year Built: 1992
Feature Descriptions
Appliances: Electric Oven, Electric Range, Dishwasher, Disposal, Dryer, ENERGY STAR Qualified Appliances, Ice Maker, Microwave, Refrigerator, Stainless Steel Appliance(s), Washer
Association Amenities: Clubhouse, Pickleball Court(s), Pool, Sidewalks, Tennis Court(s)
Days on Site: 33
Exterior: Brick
Fencing: Back Yard
Fireplace: Gas, Living Room
Flooring: Carpet, Wood, Tile
HOA Fee: 71/ Monthly
Lot: Corner Lot
Lot Dimensions: 52 X 83
Parcel#: 108120B08100CO
Parking: Garage Faces Side, Driveway
Parking Notes: Garage Faces Side, Driveway
Patio/Porch: Deck
Sewer: Public Sewer
Topography: Corner Lot
Utilities: Electricity Available, Water Available
Water: Public
Room Sizes
Bedroom 1: 12x18
Bedroom 2: 11x11
Bedroom 3: 10x12
Bedroom 4: 11x10
Den: 12x11
Recreation Room: 20x13
Dining Room: 9x8
Kitchen: 9x12
Living Room: 13x22
Local Schools
High School: McGavock Comp High School
Middle School: Donelson Middle
Elementary School: Hickman Elementary
Listed By / Shown By
Listed By
Agency Name: Benchmark Realty, LLC
Agency Phone: 6152888292
Shown By
Agent Name: Melinda Hale
Agent Phone: (865) 484-0660
Agency Title: Franklin Realty Inc.

Estimate Your Payment
Estimated Payment
$ 3,573.92 per month $3,126.84 Principal & Interest $298.33 Property Tax $148.75 Homeowner's Insurance
4001 Windwood Ln | MLS# 3531674
This single family home located at 4001 Windwood Ln, Nashville, TN 37214 is currently listed for sale with an asking price of $510,000. This property was built in 1992 and has 4 bedrooms and 3 full baths with 2340 sq. ft. Windwood Ln is located in the Harborview subdivision. Search Harborview real estate on mhale.franklinrealty.com today.