
BEDS2
BATHS1 full
SQUARE FEET1,106
MLS#1354961
STATUSPending - Continue to Show - Inspection
PROPERTY TYPEResidential - Single Family
SUBDIVISIONOakwood C B Atkins Add
Property Description
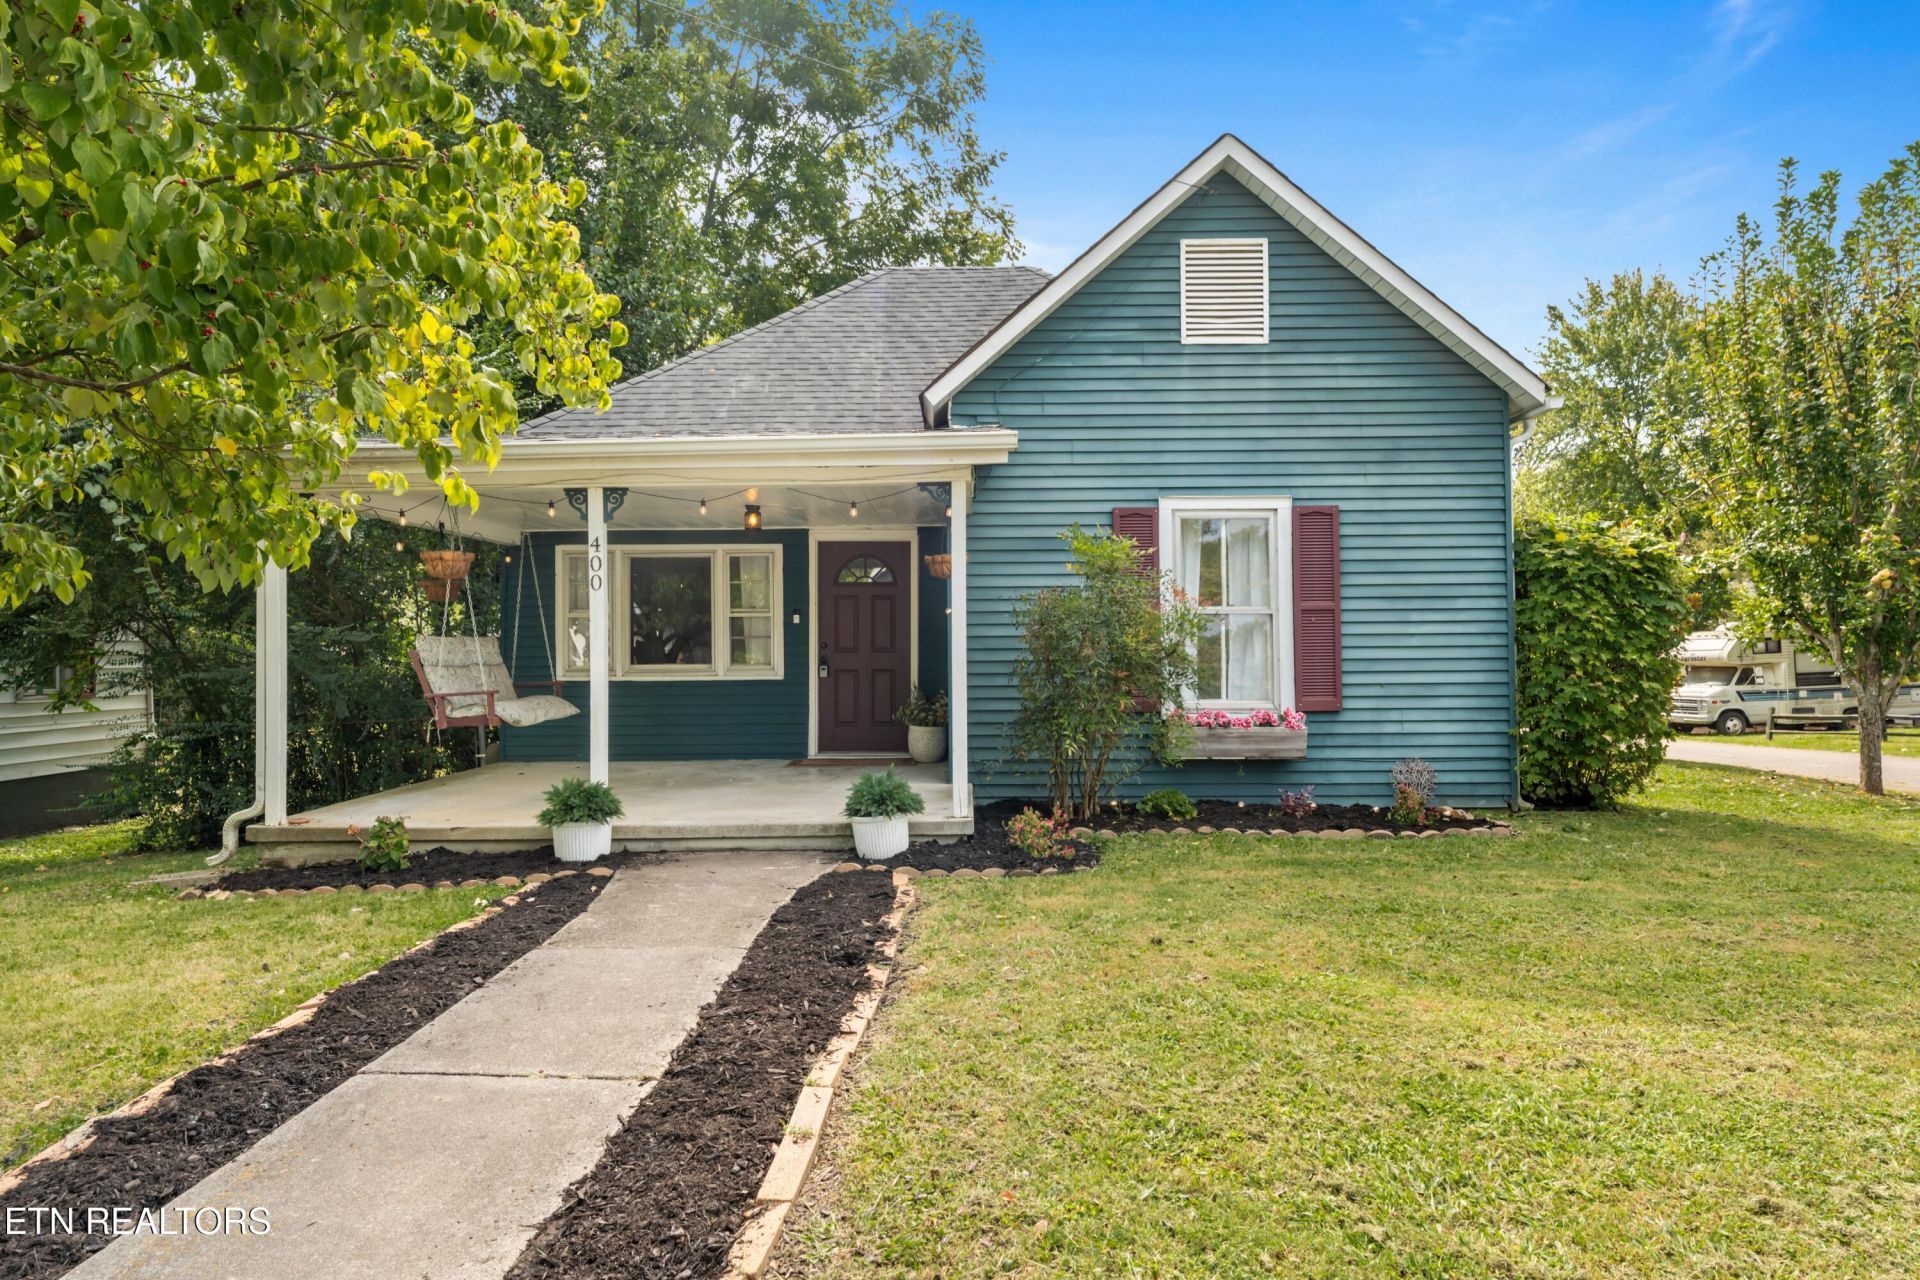
Welcome to this beautifully updated 2-bedroom, 1-bathroom home convenient near Happy Holler. Convenient to restaurants, bars and breweries and less than 10 minutes to downtown Knoxville. The renovated kitchen features all-new cabinetry, countertops, tile backsplash, sink, garbage disposal, and refrigerator, creating a fresh and functional space. New light fixtures throughout the kitchen, dining room, living room, and both bedrooms. Additional updates include a new tankless water heater and a new bathroom vanity and sink. Approximately a 5' x 5' section of the rear roof has also been replaced.Outside, relax on the inviting front porch complete with a happy little swing, or enjoy the side deck for outdoor entertaining. The property also offers a convenient carport and a separate storage building for additional parking and storage needs.With thoughtful updates, charming outdoor spaces, and a walkable location near the shops, restaurants, and nightlife of Old North Knoxville and Happy Holler, this home is ready to welcome its next owner.
Property Features
Property Type: Residential - Single Family
Cooling: Central Cooling, Ceiling Fan(s)
Fireplaces: 1
Fuel Type: Electric, Gas
Heating: Central, Natural Gas, Electric
Home Style: Cottage, Traditional
Lot Size: 0.13 Acres
Year Built: 1930
Amenities
Eat-in Kitchen
Feature Descriptions
Appliances: Tankless Water Heater, Dishwasher, Microwave, Range, Refrigerator
Days on Site: 30
Exterior: Vinyl Siding, Frame
Flooring: Hardwood, Tile
Lot: Corner Lot, Level
Parcel #: 081FL010
Parking: On-Street Parking, Off-Street Parking, Main Level
Sewer: Public Sewer
Special View Info: City
SQFT Total: 1106
View: City
Water: Public
Listed By / Shown By
Listed By
Agency Name: The Real Estate Firm, Inc.
Shown By
Agent Name: Melinda Hale
Agent Phone:
Agency Title: Franklin Realty Inc.

Estimate Your Payment
Estimated Payment
$ 1,797.72 per month $1,716.08 Principal & Interest $0.00 Property Tax (data not provided by mls) $81.64 Homeowner's Insurance
400 E Quincy Ave | MLS# 1354961
This single family home located at 400 E Quincy Ave, Knoxville, TN 37917 is currently listed for sale with an asking price of $279,900. This property was built in 1930 and has 2 bedrooms and 1 full baths with 1106 sq. ft. E Quincy Ave is located in the Oakwood C B Atkins Add subdivision. Search Oakwood C B Atkins Add real estate on mhale.franklinrealty.com today.