
BEDS3
BATHS2 full
SQUARE FEET1,825
MLS#1358157
STATUSActive
PROPERTY TYPEResidential - Single Family
SUBDIVISIONTrent
Property Description
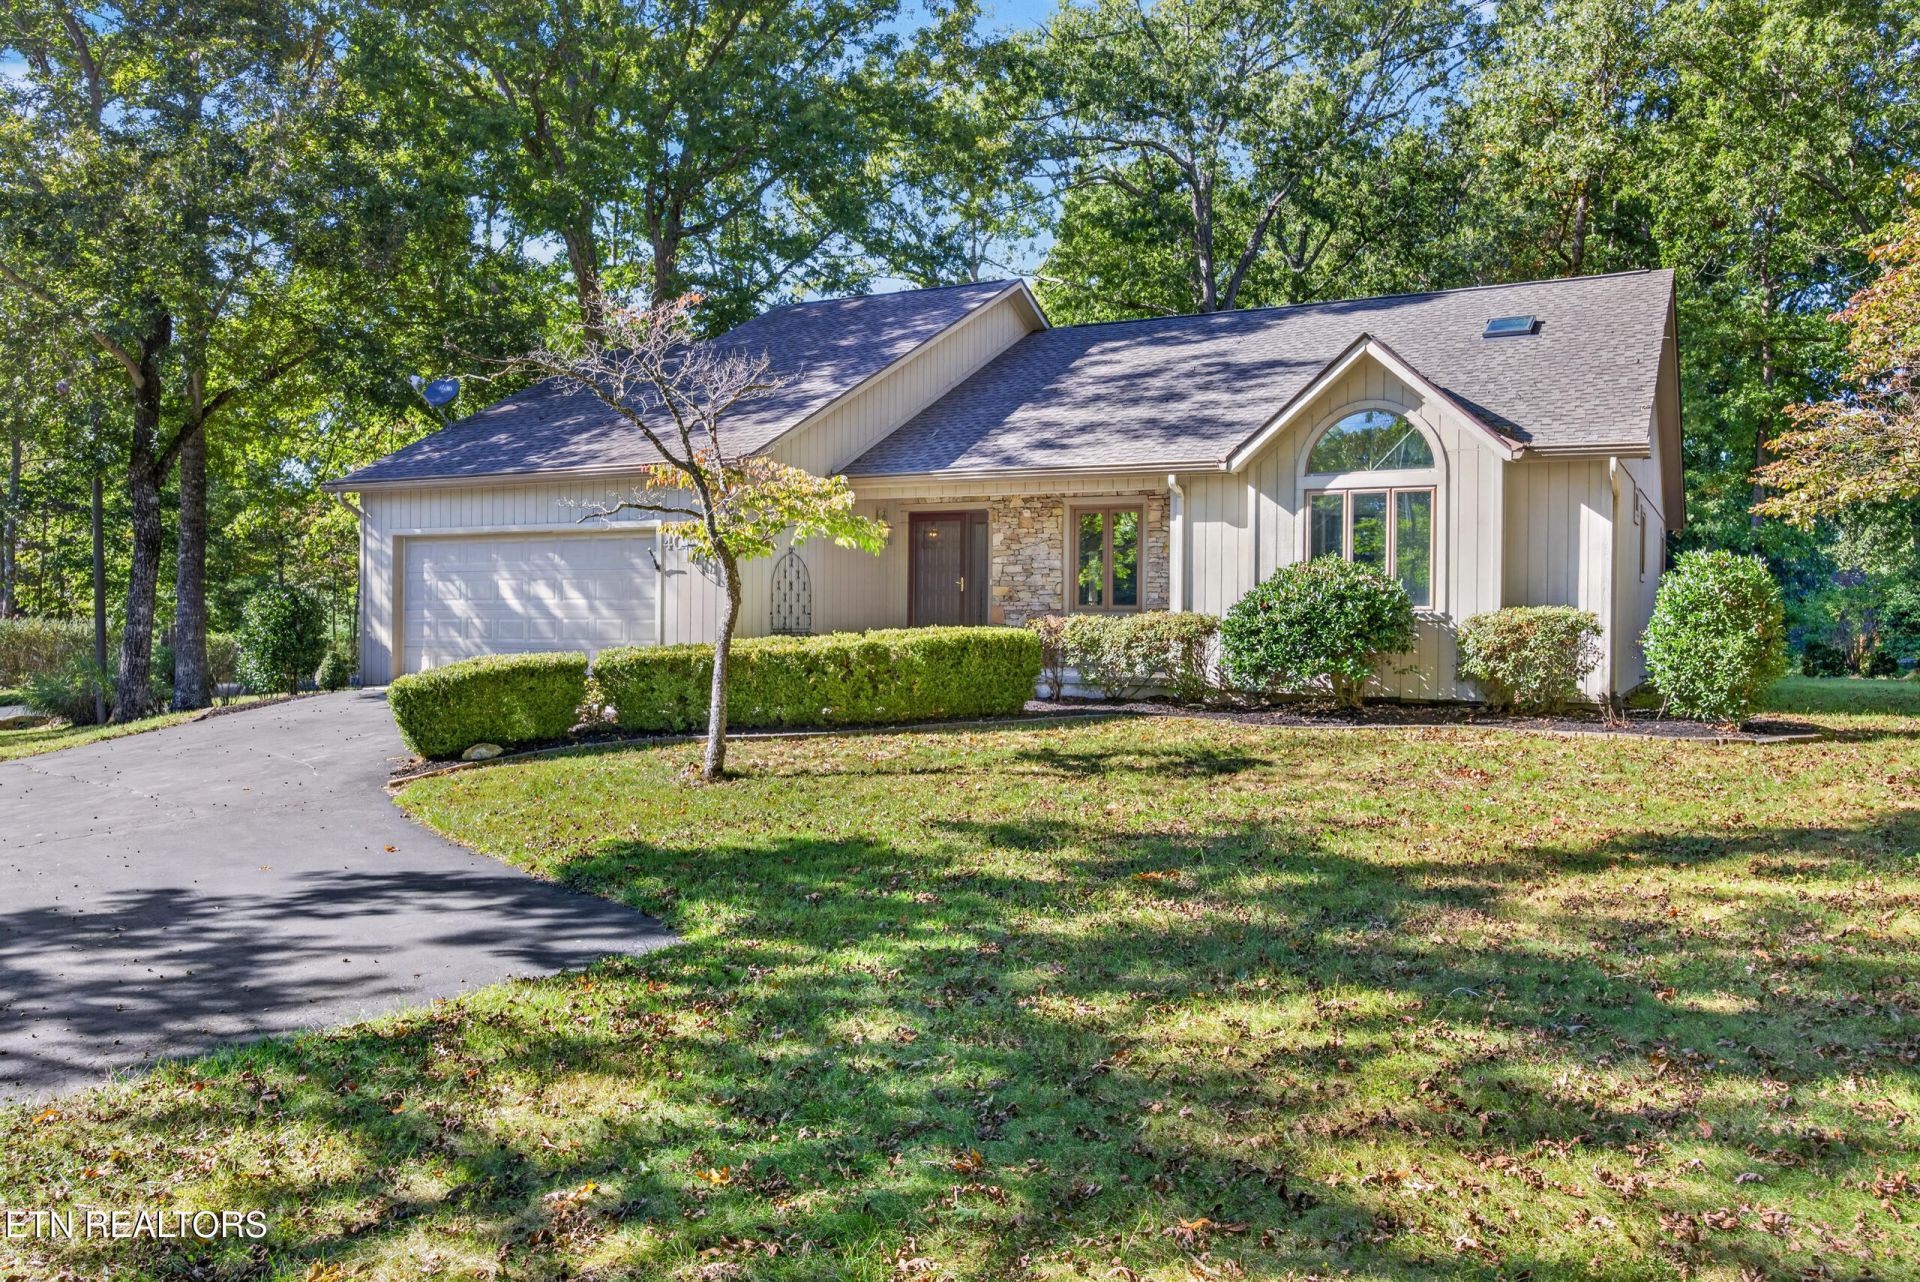
A KITCHEN WORTH MAKING PLANS AROUND! Completely redesigned and upgraded, this kitchen gives you a reason to pull out the recipe box, invite friends over, and stay awhile. This remodeled Fairfield Glade home offers 3 bedrooms, 2 bathrooms, and approximately 1,825 sq ft--all on one level. The inviting layout makes everyday living easy, while the propane fireplace sets the scene for evenings spent unwinding. A sunroom offers another favorite spot for morning coffee, a good book, or simply taking a break from the day. The renovation work is done, so your weekends can be about enjoying where you live. Spend the day golfing, playing pickleball or tennis, swimming, or exploring Fairfield Glade's recreation facilities. Prefer a slower pace? Settle in at home and enjoy having those options close by. Located approximately 20 minutes from Downtown Crossville and Cumberland Mountain State Park, you're within easy reach of restaurants, shopping, and outdoor adventures. A fresh start without a lengthy project list--come see the kitchen, explore the home, and picture your everyday life here!
Property Features
Property Type: Residential - Single Family
Cooling: Central Cooling, Ceiling Fan(s)
Fireplaces: 1
Fuel Type: Electric, Propane
Garage: 2 car attached
Heating: Central, Heat Pump, Propane, Electric
Home Style: Contemporary
Lot Size: 0.41 Acres
Year Built: 1988
Amenities
Walk-In Closet(s)
Feature Descriptions
Appliances: Dishwasher, Disposal, Microwave, Range, Refrigerator
Association/Condo Fee: 80.75/Monthly
Days on Site: 2
Exterior: Stone, Frame
Fireplace: Gas Log
Flooring: Carpet, Vinyl, Tile
HOA Y/N: Yes
Lot: Cul-De-Sac, Irregular Lot, Rolling Slope
Lot Dimensions: 113 x 170 IRR
Parcel #: 065N C 01000 000
Parking: Attached
Security Features: Smoke Detector
Sewer: Public Sewer
Special View Info: Country Setting, Wood
SQFT Total: 1825
View: Country Setting, Wooded
Water: Public
Wooded: Yes
Local Schools
High School: Stone Memorial
Middle School: Crab Orchard
Elementary School: Crab Orchard
Listed By / Shown By
Listed By
Agency Name: Elevate Real Estate
Shown By
Agent Name: Melinda Hale
Agent Phone:
Agency Title: Franklin Realty Inc.

Estimate Your Payment
Estimated Payment
$ 2,311.54 per month $2,206.57 Principal & Interest $0.00 Property Tax (data not provided by mls) $104.97 Homeowner's Insurance
40 Kingsboro Lane | MLS# 1358157
This single family home located at 40 Kingsboro Lane, Crossville, TN 38558 is currently listed for sale with an asking price of $359,900. This property was built in 1988 and has 3 bedrooms and 2 full baths with 1825 sq. ft. Kingsboro Lane is located in the Trent subdivision. Search Trent real estate on mhale.franklinrealty.com today.