
BEDS3
BATHS2 full 1 partial
SQUARE FEET2,386
MLS#1349068
STATUSActive
PROPERTY TYPEResidential - Single Family
SUBDIVISIONEmory Vista
Property Description
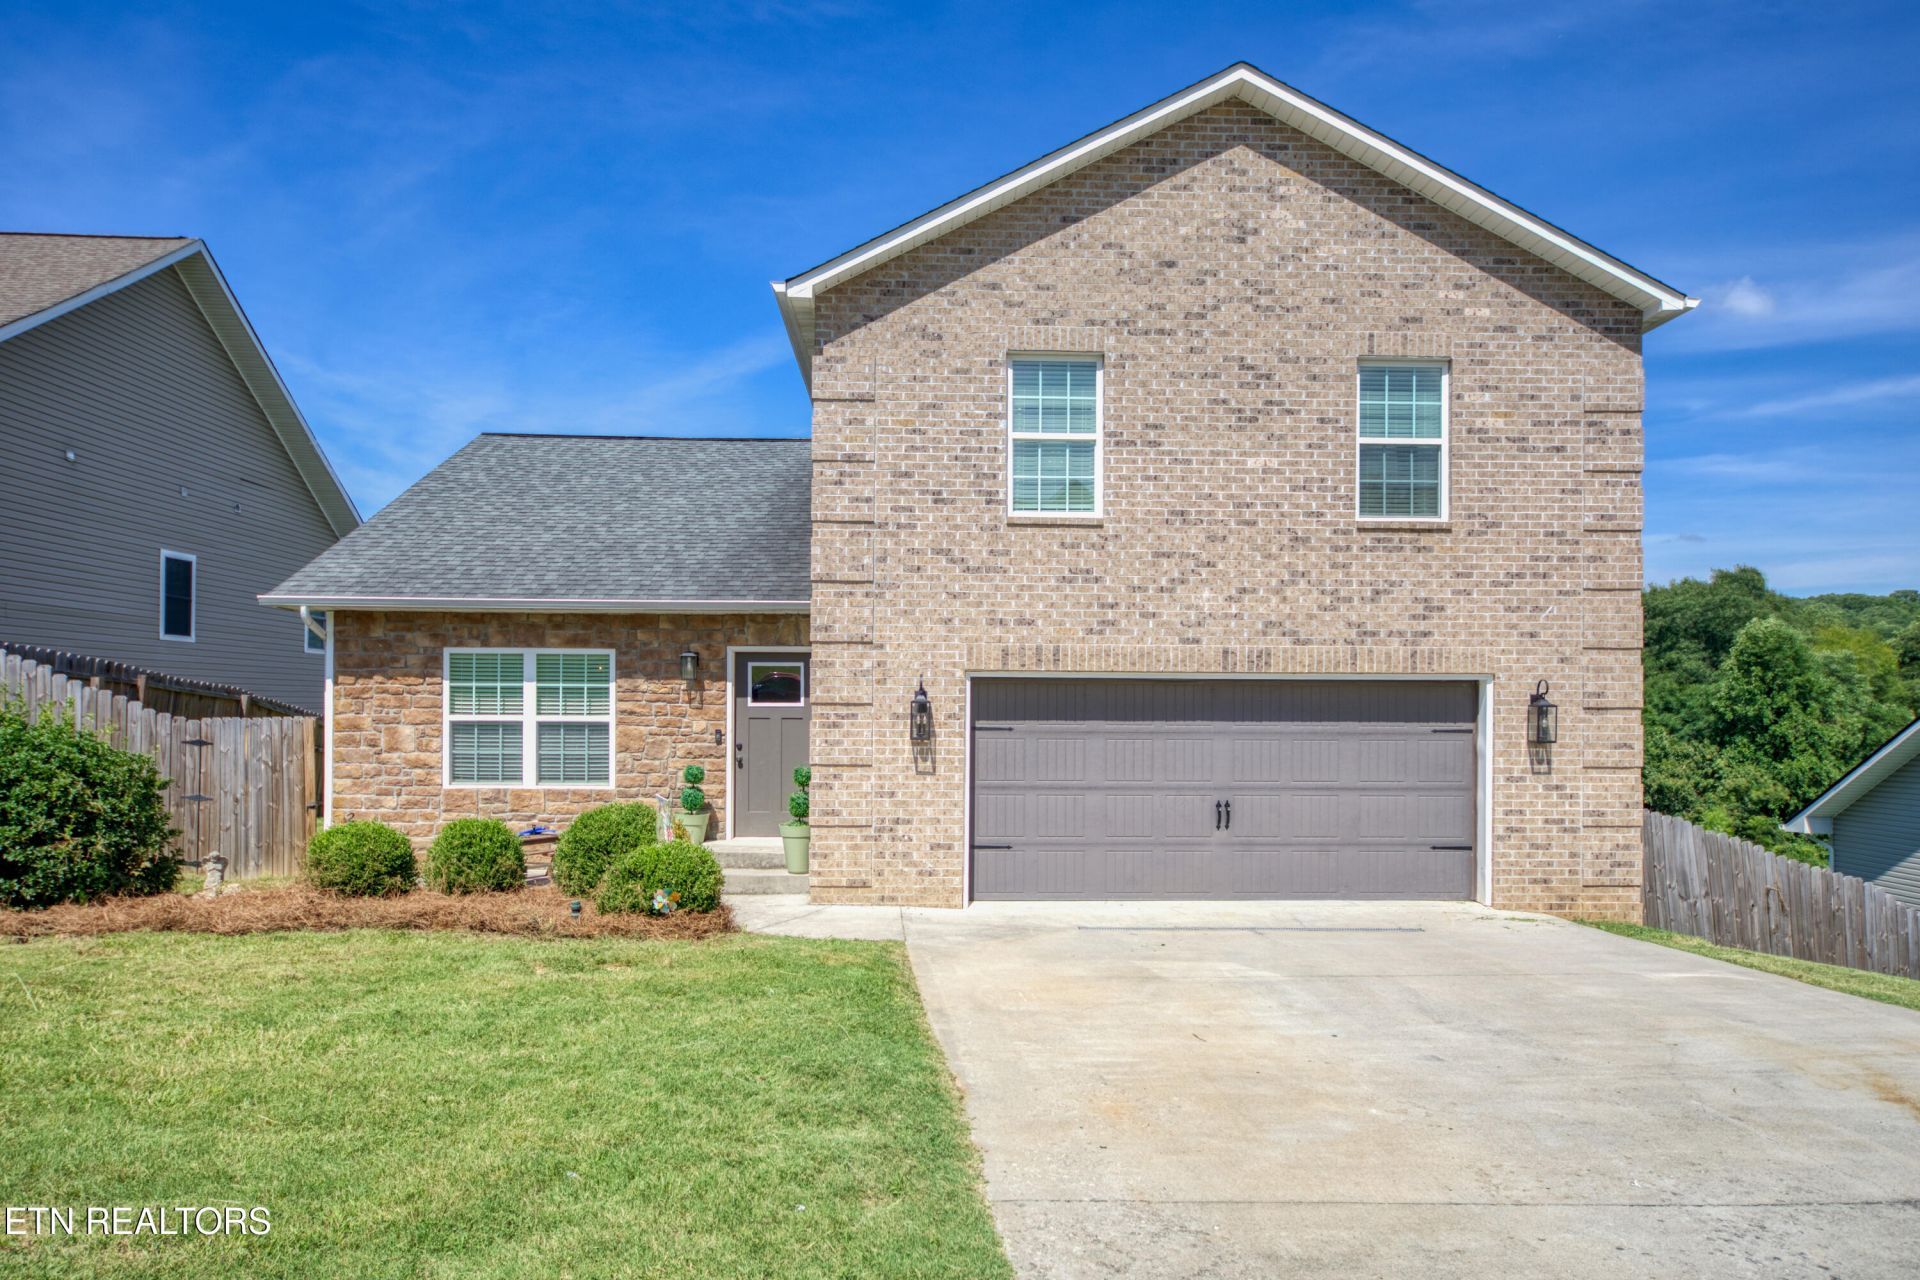
Welcome to this spacious two story home offering a functional layout and beautiful mountain views. Step inside to find two generous living room areas that provide plenty of room for relaxing, a playroom and gathering with family. There is an open kitchen with a large island, new refrigerator, new dishwasher, and a pantry, all flowing seamlessly into the dining area for easy everyday living and entertaining.Throughout the home you'll appreciate the many thoughtful updates, including new flooring, fresh paint, updated lighting, and stylish fixtures. Upstairs, the spacious primary suite features a custom closet system and an updated ensuite bathroom with a new tiled shower, double vanities, and modern finishes. Two additional bedrooms provide plenty of space for family, guests, or a home office.Outside, enjoy the flat front yard with scenic mountain views and the fenced in backyard offers a walk down deck. This move in ready home has been thoughtfully updated inside and out and is ready for its next owners!
Property Features
Property Type: Residential - Single Family
Cooling: Central Cooling, Ceiling Fan(s)
Fireplaces: 1
Fuel Type: Electric
Garage: 2 car attached
Heating: Central, Electric
Home Style: Traditional
Lot Size: 0.22 Acres
Amenities
Walk-In Closet(s)
Cathedral Ceiling(s)
Kitchen Island
Pantry
Windows - Vinyl
Feature Descriptions
Appliances: Dishwasher, Microwave, Range
Days on Site: 2
Exterior: Vinyl Siding, Brick, Frame
Flooring: Carpet, Hardwood, Tile
Lot: Rolling Slope
Parcel #: 108I A 088.00 000
Parking: Garage Door Opener, Attached, Main Level
Sewer: Public Sewer
Special View Info: Mountain View
SQFT Total: 2386
View: Mountain View
Water: Public
Local Schools
High School: Clinton
Middle School: Clinton
Elementary School: Claxton
Listed By / Shown By
Listed By
Agency Name: Wallace
Shown By
Agent Name: Melinda Hale
Agent Phone:
Agency Title: Franklin Realty Inc.

Estimate Your Payment
Estimated Payment
$ 3,018.04 per month $2,880.99 Principal & Interest $0.00 Property Tax (data not provided by mls) $137.05 Homeowner's Insurance
3926 Mountain Vista Rd | MLS# 1349068
This single family home located at 3926 Mountain Vista Rd, Knoxville, TN 37931 is currently listed for sale with an asking price of $469,900. This property has 3 bedrooms and 2 full and 1 partial baths with 2386 sq. ft. Mountain Vista Rd is located in the Emory Vista subdivision. Search Emory Vista real estate on mhale.franklinrealty.com today.