
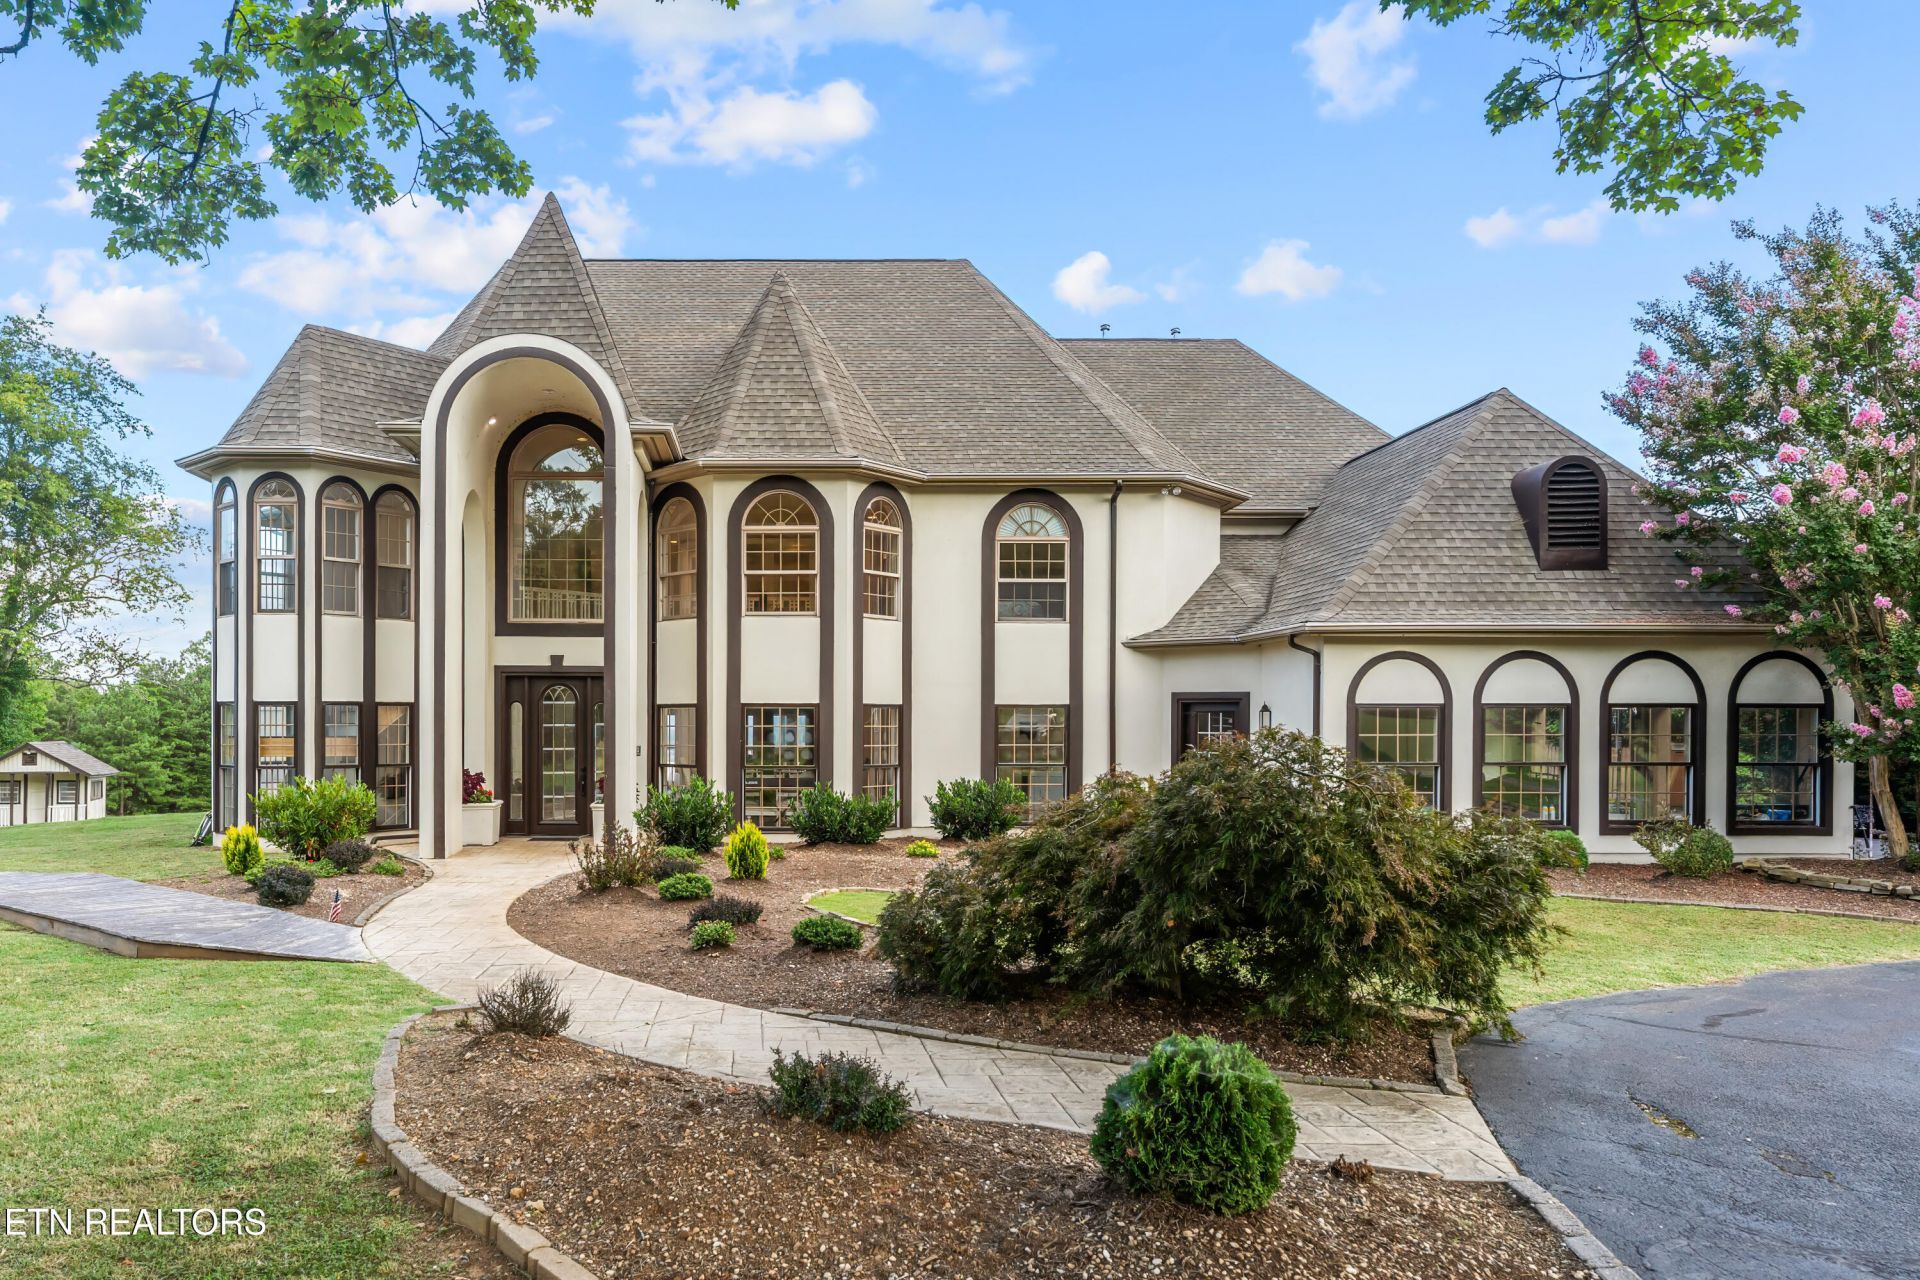
BEDS5
BATHS4 full 2 partial
SQUARE FEET9,452
MLS#1349293
STATUSActive
PROPERTY TYPEResidential - Single Family
SUBDIVISIONDavid Hayes
Property Description
Unbelievable private estate set on 26 total acres featuring spectacular 180-degree mountain views, lake views and no HOA! All kitchen appliances, central vacuum system equipment, custom vault safe, and lower-level washer/dryer set convey to the buyer! This extensively updated home boasts brand-new luxury flooring throughout, fully redone bathrooms with upgraded fixtures, matte black hardware updates, and a redesigned living room centered around a custom fireplace focal point. Main-level living is made simple with primary suite options on both the main, upper and lower floors, complemented by a modernized kitchen built for entertaining. Luxury amenities include an indoor heated current/lap pool suite with an adjacent workout room, custom sauna, 4 fireplaces and two separate laundry rooms. The unfinished attic/loft area and dedicated storage rooms offer additional expansion potential to fit your exact needs. Outside, relax on the expansive rear deck overlooking ridge views, enjoy your inground pool, explore the small storage barn, or enjoy private trails, complete with nearby dock access and a public boat launch. The property offers incredible versatility for 2 guest houses: a fully self-contained 1930s guest cabin and a multi level 2000 sq ft modern house for added income potential or muulti-generational setups. Enjoy all of this private acreage, luxury features, and low county-only taxes just minutes from the water!
Property Features
Property Type: Residential - Single Family
Basement: Yes
Cooling: Central Cooling, Ceiling Fan(s)
Fireplaces: 4
Fuel Type: Electric, Propane
Garage: 2 car attached
Heating: Central, Propane, Electric
Home Style: Contemporary, Chalet, Traditional
Lot Size: 26.47 Acres
Year Built: 1991
Amenities
Walk-In Closet(s)
Cathedral Ceiling(s)
Kitchen Island
Elevator
Eat-in Kitchen
Central Vacuum
Balcony
Feature Descriptions
Appliances: Dishwasher, Disposal, Microwave, Range, Refrigerator
Days on Site: 1
Exterior: Other, Stucco, Block, Frame
Fireplace: Wood Burning, Gas Log
Flooring: Tile
Lot: Private, Wooded, Irregular Lot, Rolling Slope
Parcel #: 060 01600 000
Parking: Off-Street Parking, Attached, Main Level
Security Features: Smoke Detector
Sewer: Septic Tank
Special View Info: Mountain View, Countr
SQFT Total: 9452
View: Mountain View, Country Setting, Wooded, Lake
Water: Public
Wooded: Yes
Local Schools
High School: Jefferson County
Listed By / Shown By
Listed By
Agency Name: Keyo Homes
Shown By
Agent Name: Melinda Hale
Agent Phone:
Agency Title: Franklin Realty Inc.

Estimate Your Payment
Estimated Payment
$ 14,130.00 per month $13,488.33 Principal & Interest $0.00 Property Tax (data not provided by mls) $641.67 Homeowner's Insurance
390 Highway 113 | MLS# 1349293
This single family home located at 390 Highway 113 , White Pine, TN 37890 is currently listed for sale with an asking price of $2,200,000. This property was built in 1991 and has 5 bedrooms and 4 full and 2 partial baths with 9452 sq. ft. Highway 113 is located in the David Hayes subdivision. Search David Hayes real estate on mhale.franklinrealty.com today.