
BEDS1
BATHS1 full
SQUARE FEET756
MLS#3612715
STATUSActive
PROPERTY TYPERental - Condominium
Property Description
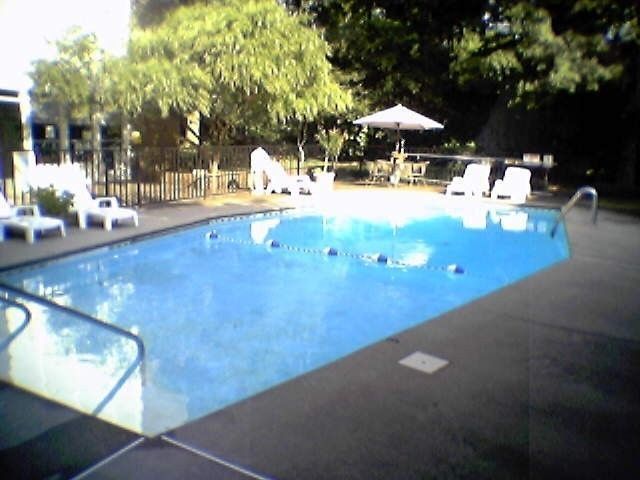
Beautiful Ground-Level Condo in Prime West End Ave Location!Enjoy comfortable living in one of Nashville's most desirable neighborhoods! This charming lower-level corner condo is tucked away in a quiet, well-maintained community of just 32 units, offering both privacy & convenience.Inside, you'll find real hardwood floors throughout the living areas and bedroom, with tile flooring in the bathroom. The kitchen comes fully equipped with all appliances, and a GE stackable washer & dryer are included for your convenience.Step outside to enjoy the community pool & picnic area. The unit also includes 1 reserved on-site parking space.Ideally situated just minutes from Vanderbilt, Belmont & Lipscomb Universities, I-440, shopping, dining & entertainment, this location is hard to beat.Minimum 1-year lease. Shorter & Longer term leases available. Pets are not allowed per HOA. Renter pays for all utilities: Water, Sewer, Electric. Trash is included in the rent. No Smoking Allowed.
Property Features
Property Type: Rental - Condominium
Basement: None
Cooling: Electric
Heating: Electric
Stories: 1.0
Year Built: 1963
Feature Descriptions
Appliances: Dishwasher, Disposal, Oven, Refrigerator, Range
Days on Site: 3
Exterior: Brick
Flooring: Wood, Tile
Parcel#: 103120C03100CO
Parking: Assigned
Parking Notes: Assigned
Pets Allowed: No
Pool: In Ground
Security: Smoke Detector(s)
Sewer: Public Sewer
Swimming Pool: Yes
Utilities: Electricity Available, Water Available
Water: Public
Room Sizes
Bedroom 1: 13x13
Dining Room: 9x9
Kitchen: 12x8
Living Room: 21x12
Local Schools
High School: Hillsboro Comp High School
Middle School: West End Middle School
Elementary School: Eakin Elementary
Listed By / Shown By
Listed By
Agency Name: Red Realty, LLC
Agency Phone: 6158962733
Shown By
Agent Name: Melinda Hale
Agent Phone:
Agency Title: Franklin Realty Inc.

3831 West End Ave , Unit 31 | MLS# 3612715
This property located at 3831 West End Ave , Unit 31, Nashville, TN 37205 is currently listed for rent with an asking price of $1,395 / Monthly. Search Nashville real estate on mhale.franklinrealty.com today.