
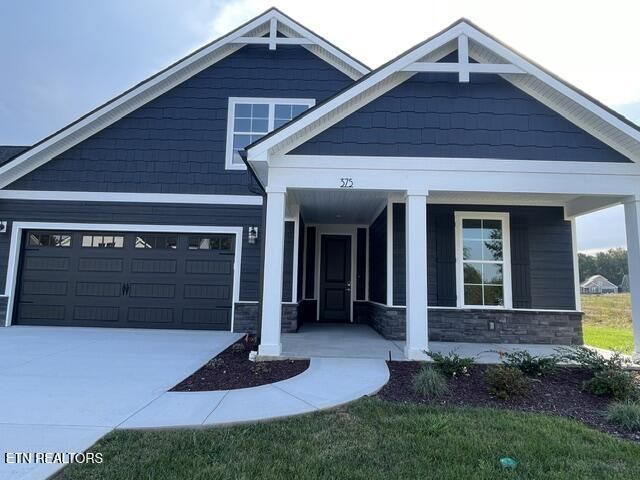
BEDS3
BATHS3 full
SQUARE FEET3,108
MLS#1356151
STATUSActive
PROPERTY TYPEResidential - Single Family
SUBDIVISIONHaven Hill Ph 2
Property Description
COLLECTION CLOSEOUT! This is Your Opportunity to Own One of Our Remaining Epcon Collection Homes! Welcome to the Portico II, one of Epcon's most popular floorplans in highly desirable Grove at Haven Hill. This thoughtfully designed two-level home with a bonus room offers 3 bedrooms, 3 bathrooms, and a versatile layout ideal for comfortable living and entertaining. The main level features an open concept living area with a gas fireplace and fully tiled surround, 10-foot tray ceilings in the dining room and owner's suite, a private study, and a deluxe kitchen with quartz countertops, gas range, and designer selected finishes. The owner's suite includes direct access to a sitting area with tray ceiling and large sliding doors that open to a spacious courtyard patio, perfect for peaceful mornings and relaxing evenings. Upstairs you'll find a spacious bonus room, an additional bedroom, and a full bathroom, ideal for guests or a private retreat. Enjoy low-maintenance living with lawn care included along with access to Haven Hill's community amenities including a clubhouse, pool, and pickleball court. Conveniently located near shopping, dining, and everyday conveniences. Buyer & Buyer's agent to verify all details. Ask Jennifer about current incentives!
Property Features
Property Type: Residential - Single Family
Cooling: Central Cooling, Ceiling Fan(s)
Fireplaces: 1
Fuel Type: Electric, Propane
Garage: 2 car attached
Heating: Heat Pump, Propane, Electric
Home Style: Traditional
Lot Size: 0.20 Acres
Amenities
Walk-In Closet(s)
Kitchen Island
Pantry
Eat-in Kitchen
Irrigation System
Windows - Vinyl
Prof Landscaped
Feature Descriptions
Appliances: Tankless Water Heater, Gas Range, Dishwasher, Disposal, Microwave, Range, Refrigerator
Association/Condo Fee: 175/Monthly
Association Amenities: Swimming Pool, Club House
Community Features: Sidewalks
Days on Site: 20
Exterior: Stone, Wood Siding, Frame
Fireplace: Gas Log
HOA Y/N: Yes
Lot: Level
Parcel #: 009B A 038.00
Parking: Off-Street Parking, Garage Door Opener, Attached, Main Level
Security Features: Security Alarm, Smoke Detector
Sewer: Public Sewer
SQFT Total: 3108
Swimming Pool: Yes
Water: Public
Listed By / Shown By
Listed By
Agency Name: CBH Legacy Realty
Shown By
Agent Name: Melinda Hale
Agent Phone: (865) 484-0660
Agency Title: Franklin Realty Inc.

Estimate Your Payment
Estimated Payment
$ 4,379.61 per month $4,180.73 Principal & Interest $0.00 Property Tax (data not provided by mls) $198.89 Homeowner's Insurance
375 Trillium Tr | MLS# 1356151
This single family home located at 375 Trillium Tr, Lenoir City, TN 37771 is currently listed for sale with an asking price of $681,892. This property has 3 bedrooms and 3 full baths with 3108 sq. ft. Trillium Tr is located in the Haven Hill Ph 2 subdivision. Search Haven Hill Ph 2 real estate on mhale.franklinrealty.com today.