
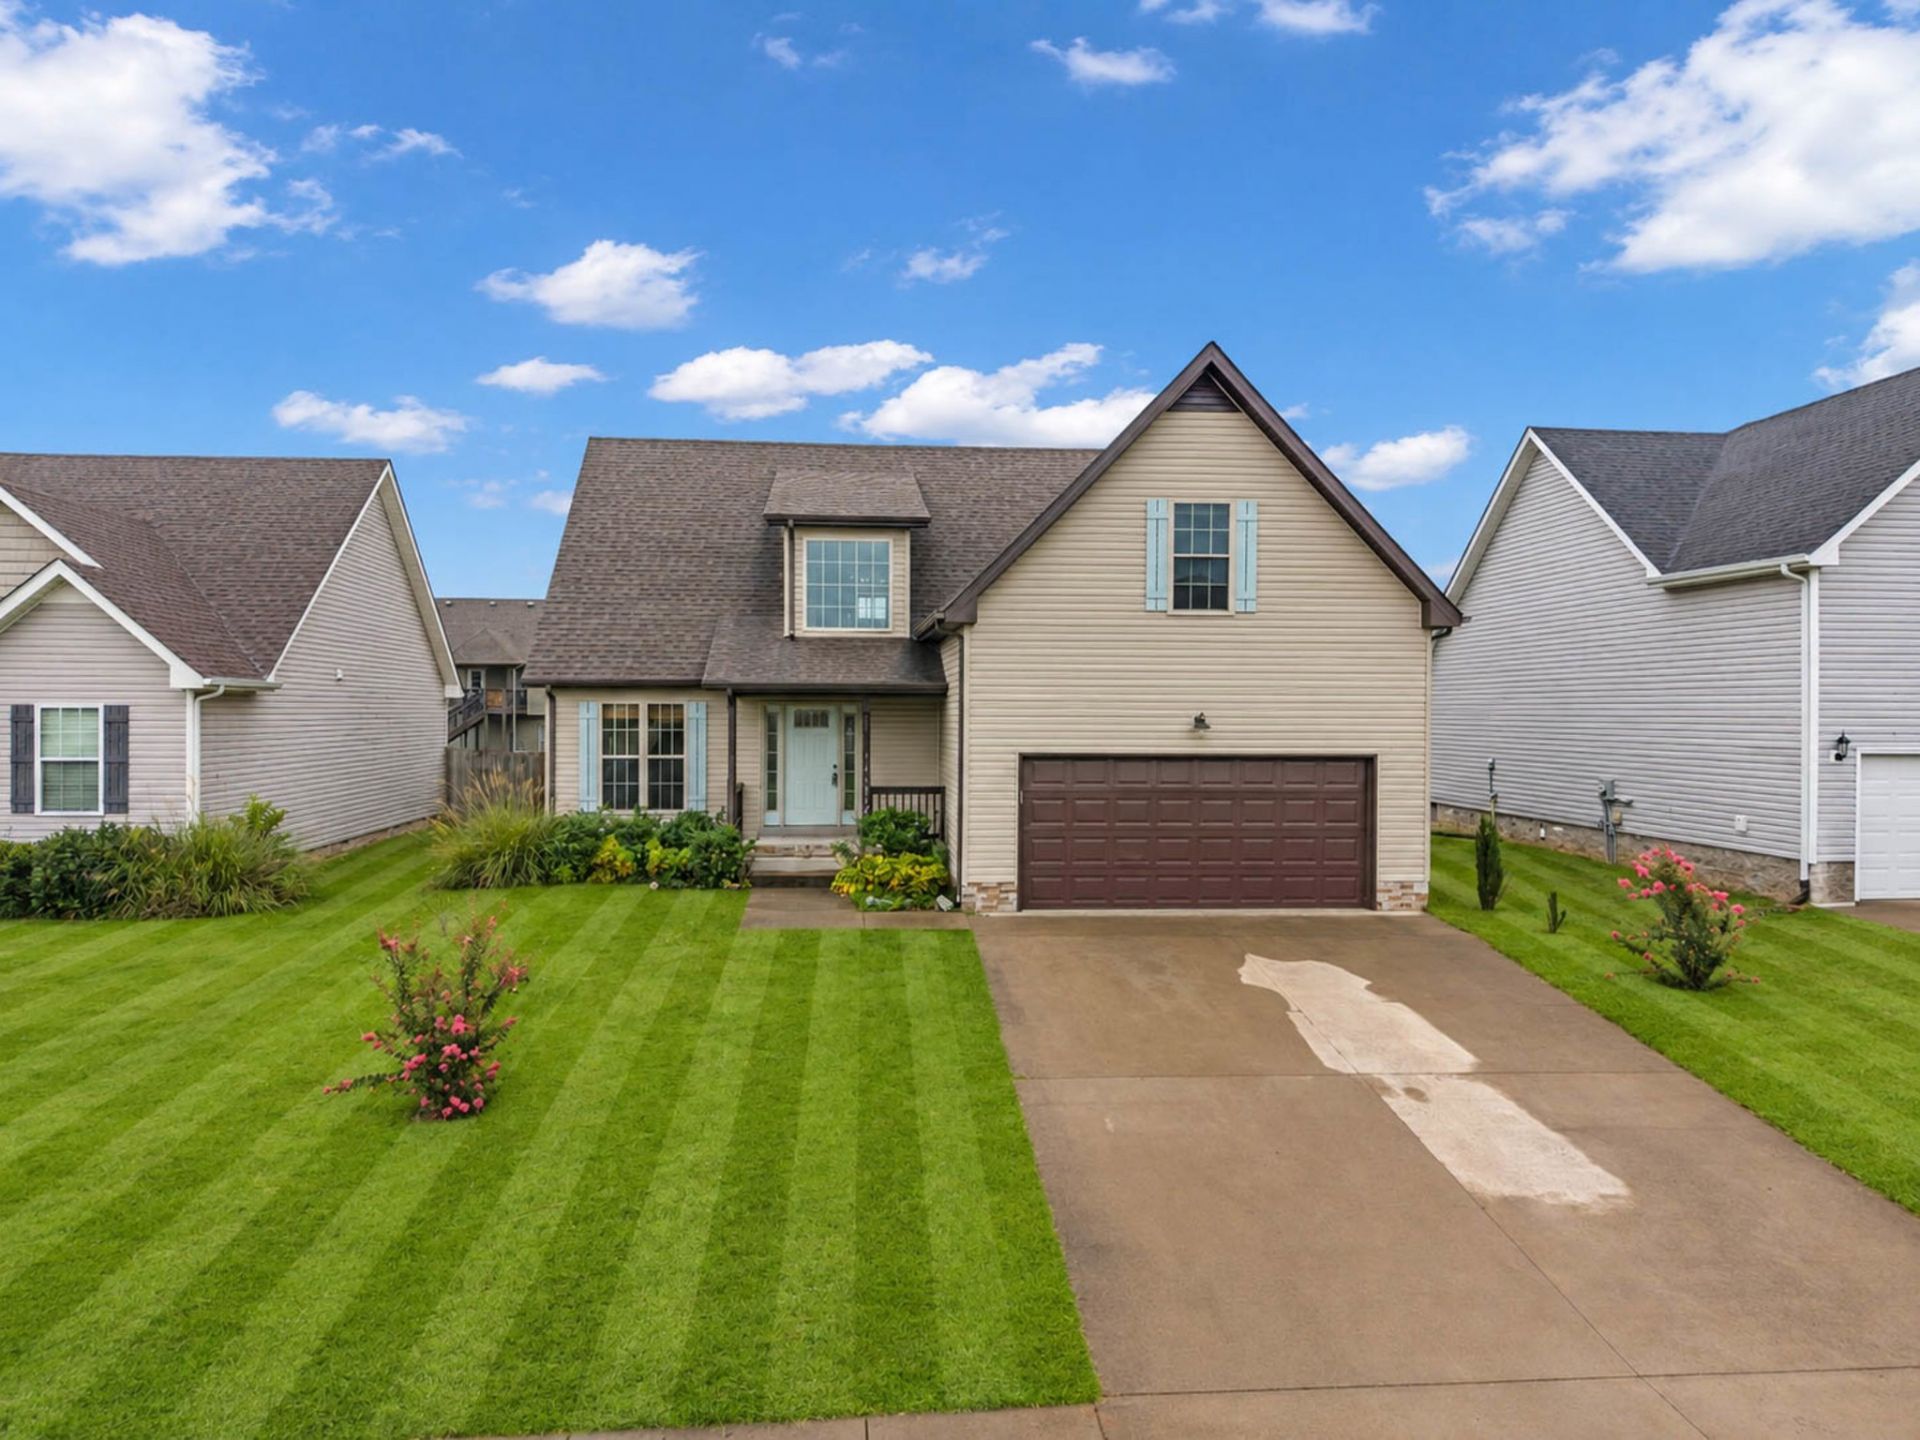
BEDS3
BATHS2 full 1 partial
SQUARE FEET2,197
MLS#3525634
STATUSActive
PROPERTY TYPEResidential - Single Family
SUBDIVISIONCrosswinds
Property Description
Home has just been completely repainted! All walls are now alibaster, and dining room went from black to Pewter green. New pictures to come! SELLER OFFERING UP TO $10,000 IN BUYER CONCESSIONS WITH AN ACCEPTABLE OFFER! This updated and well-maintained 3 bed, 2.5 bath home is move-in ready and features an open floor plan with high ceilings, a floor-to-ceiling stone fireplace, and shiplap accents. The kitchen offers granite countertops and stainless steel appliances. Main-level primary suite with double vanities and separate tub/shower. Upstairs features a large bonus room, plus a fully fenced backyard with beautiful landscaping. Great location and $10,000 to help with closing costs, a rate buydown, or other allowable expenses!
Property Features
Property Type: Residential - Single Family
Basement: Crawl Space
Cooling: Ceiling Fan(s), Central Air
Fireplaces: 1
Garage: 2 car attached
Heating: Central
Lot Size: 0.17 Acres
Roof Type: Shingle
Stories: 2.0
Taxes: $2,849
Year Built: 2017
Amenities
Ceiling Fan(s)
Entrance Foyer
Extra Closets
High Ceilings
Pantry
Walk-In Closet(s)
Feature Descriptions
Appliances: Oven, Dishwasher, Microwave, Refrigerator
Days on Site: 47
Exterior: Vinyl Siding
Fencing: Privacy
Fireplace: Living Room
Flooring: Carpet, Laminate, Tile
Lot: Level
Parcel#: 063009H G 04200 00002009I
Parking: Garage Door Opener, Garage Faces Front, Driveway
Parking Notes: Garage Door Opener, Garage Faces Front, Driveway
Patio/Porch: Deck, Covered
Security: Smoke Detector(s)
Sewer: Public Sewer
Topography: Level
Utilities: Water Available
Water: Public
Room Sizes
Bedroom 1: 14x13
Dining Room: 11x10
Kitchen: 9x12
Living Room: 16x14
Local Schools
High School: Northeast High School
Middle School: Northeast Middle
Elementary School: Oakland Elementary
Listed By / Shown By
Listed By
Agency Name: Haven Real Estate
Agency Phone: 6158226202
Shown By
Agent Name: Melinda Hale
Agent Phone:
Agency Title: Franklin Realty Inc.

Estimate Your Payment
Estimated Payment
$ 2,484.73 per month $2,145.26 Principal & Interest $237.42 Property Tax $102.05 Homeowner's Insurance
3745 Tradewinds Ter | MLS# 3525634
This single family home located at 3745 Tradewinds Ter, Clarksville, TN 37040 is currently listed for sale with an asking price of $349,900. This property was built in 2017 and has 3 bedrooms and 2 full and 1 partial baths with 2197 sq. ft. Tradewinds Ter is located in the Crosswinds subdivision. Search Crosswinds real estate on mhale.franklinrealty.com today.