
BEDS4
BATHS3 full
SQUARE FEET2,129
MLS#3618953
STATUSActive
PROPERTY TYPEResidential - Single Family
SUBDIVISIONFox Crossing
Property Description
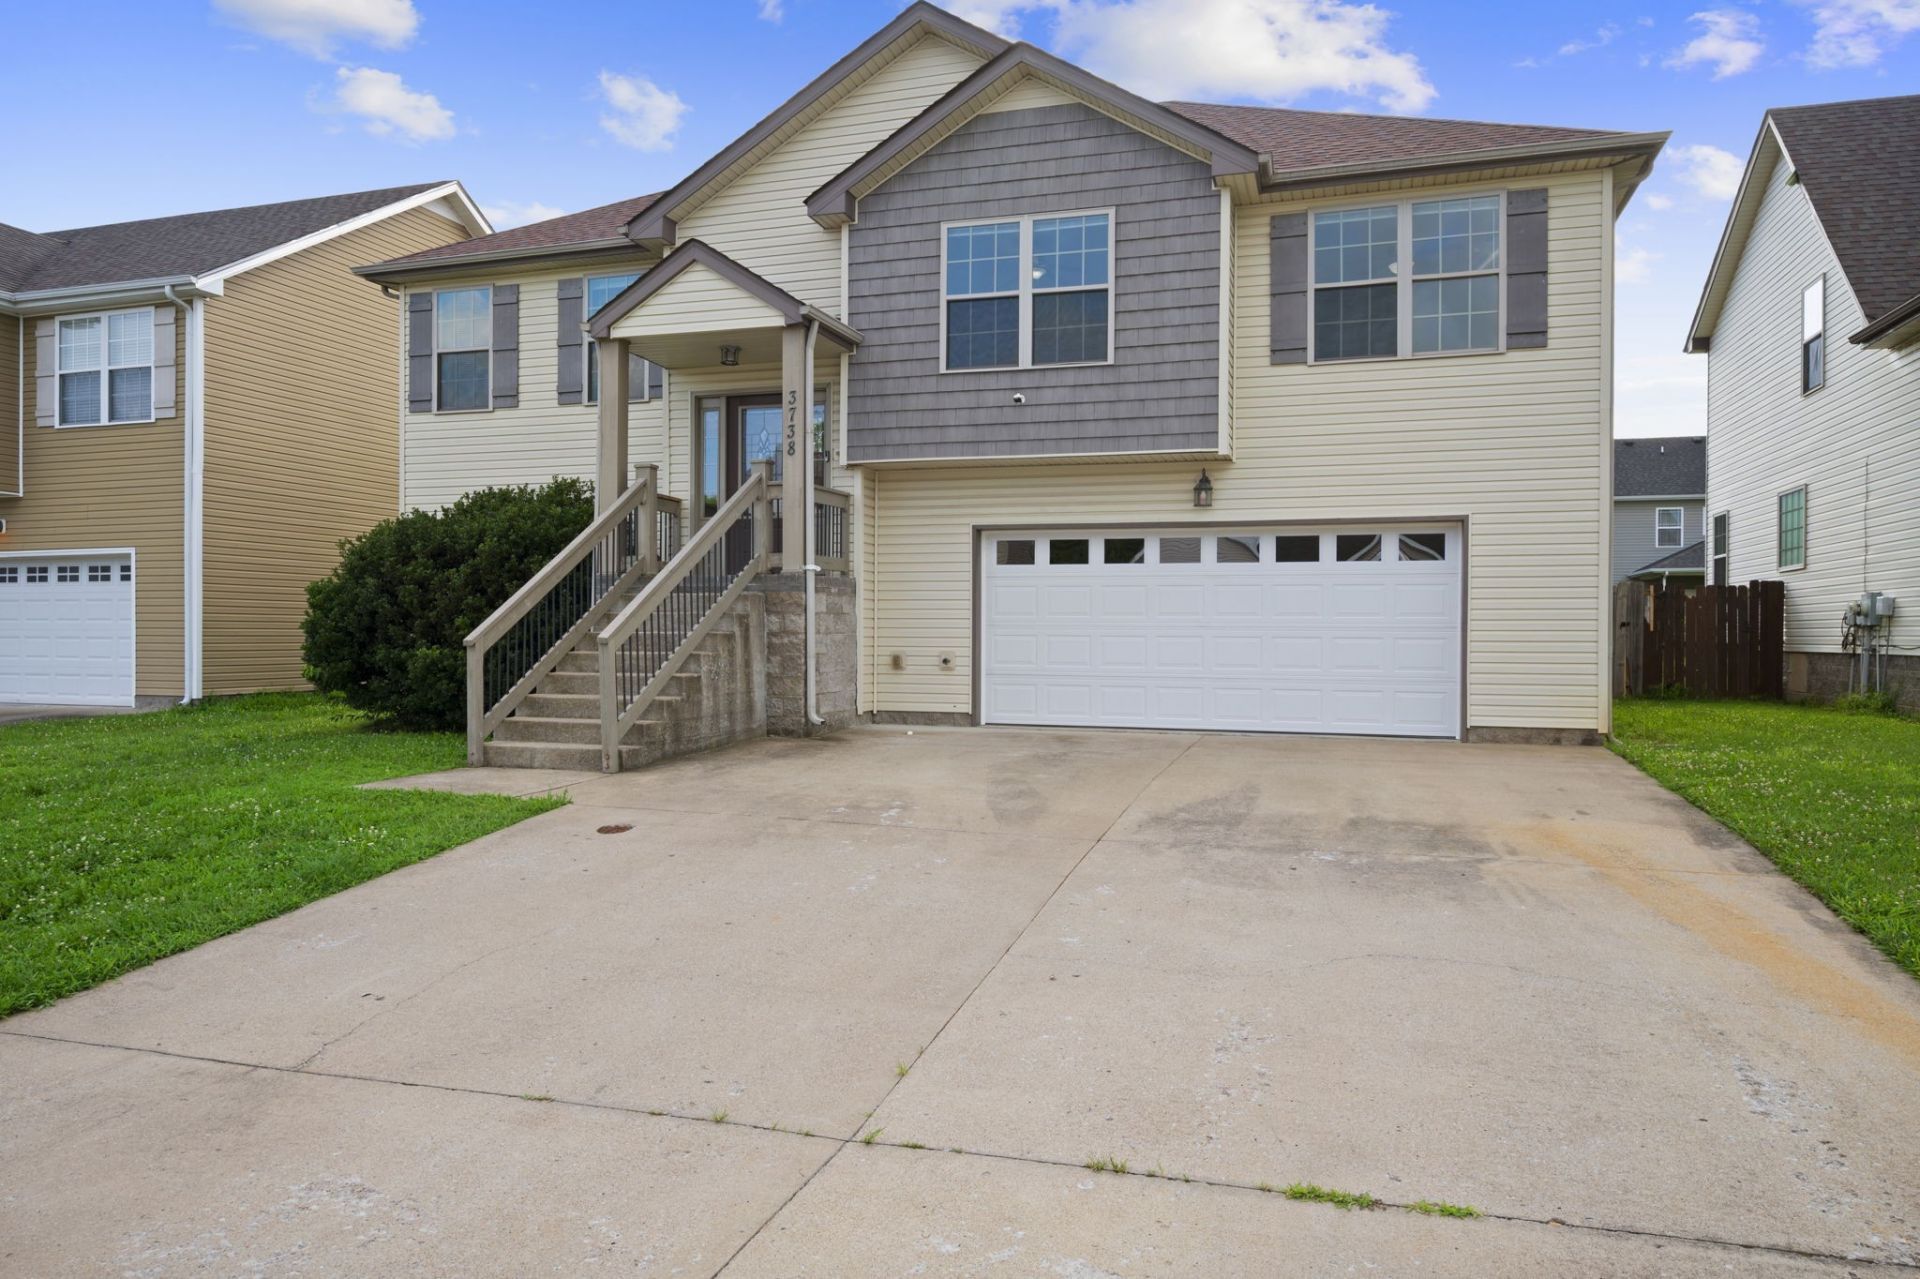
The sellers have done more of the footwork so you can do less! An appraisal and home inspection have already been completed, repairs are done, and the home is priced below its appraised value, giving you the opportunity to purchase with equity already in your pocket. We're ready to focus on you getting settled and enjoying your new space!Conveniently located near Exit 1, this spacious split-level home offers 4 bedrooms, 3 full bathrooms, and approximately 2,129 square feet of room to spread out.Upstairs, natural light fills the open main living area, while the kitchen connects nicely to the living spaces for easy everyday living and entertaining. The primary suite features tray ceilings and an ensuite with double vanities and a soaking tub, perfect for unwinding at the end of the day.Downstairs offers additional living space with plenty of flexibility for a bonus room, playroom, office, or guest space to fit your needs.Step outside onto the covered back deck overlooking a fully fenced backyard with room to relax, let the dogs play, or enjoy your morning coffee.Close to shopping, dining, commuter routes, and Fort Campbell, and currently zoned for Kirkwood Middle and Kirkwood High.Seller concessions offered!
Property Features
Property Type: Residential - Single Family
Basement: Yes
Basement: Full
Cooling: Central Air, Electric
Fireplaces: 1
Garage: 2 car attached
Heating: Central, Electric
Home Style: Split Level
Lot Size: 0.16 Acres
Roof Type: Shingle
Stories: 2.0
Taxes: $2,619
Year Built: 2013
Amenities
Ceiling Fan(s)
Extra Closets
Walk-In Closet(s)
Feature Descriptions
Appliances: Electric Oven, Electric Range, Dishwasher, Microwave, Refrigerator, Stainless Steel Appliance(s)
Exterior: Vinyl Siding
Fencing: Privacy
Flooring: Carpet, Vinyl
Laundry: Electric Dryer Hookup, Washer Hookup
Lot: Level
Parcel#: 063009I H 03800 00002009I
Parking: Garage Faces Front, Concrete, Driveway
Parking Notes: Garage Faces Front, Concrete, Driveway
Patio/Porch: Deck, Covered, Patio
Sewer: Public Sewer
Topography: Level
Utilities: Electricity Available, Water Available
Water: Public
Room Sizes
Bedroom 1: 12x15
Bedroom 2: 11x12
Bedroom 3: 11x12
Bedroom 4: 11x12
Kitchen: 11x18
Living Room: 14x19
Local Schools
High School: Kirkwood High
Middle School: Kirkwood Middle
Elementary School: Oakland Elementary
Listed By / Shown By
Listed By
Agency Name: Blue Cord Realty, LLC
Agency Phone: 9315424585
Shown By
Agent Name: Melinda Hale
Agent Phone:
Agency Title: Franklin Realty Inc.

Estimate Your Payment
Estimated Payment
$ 2,395.55 per month $2,078.43 Principal & Interest $218.25 Property Tax $98.88 Homeowner's Insurance
3738 Gray Fox Dr | MLS# 3618953
This single family home located at 3738 Gray Fox Dr , Clarksville, TN 37040 is currently listed for sale with an asking price of $339,000. This property was built in 2013 and has 4 bedrooms and 3 full baths with 2129 sq. ft. Gray Fox Dr is located in the Fox Crossing subdivision. Search Fox Crossing real estate on mhale.franklinrealty.com today.