
BEDS3
BATHS2 full
SQUARE FEET1,930
MLS#3598457
STATUSActive
PROPERTY TYPEResidential - Single Family
SUBDIVISIONCrosswinds
Property Description
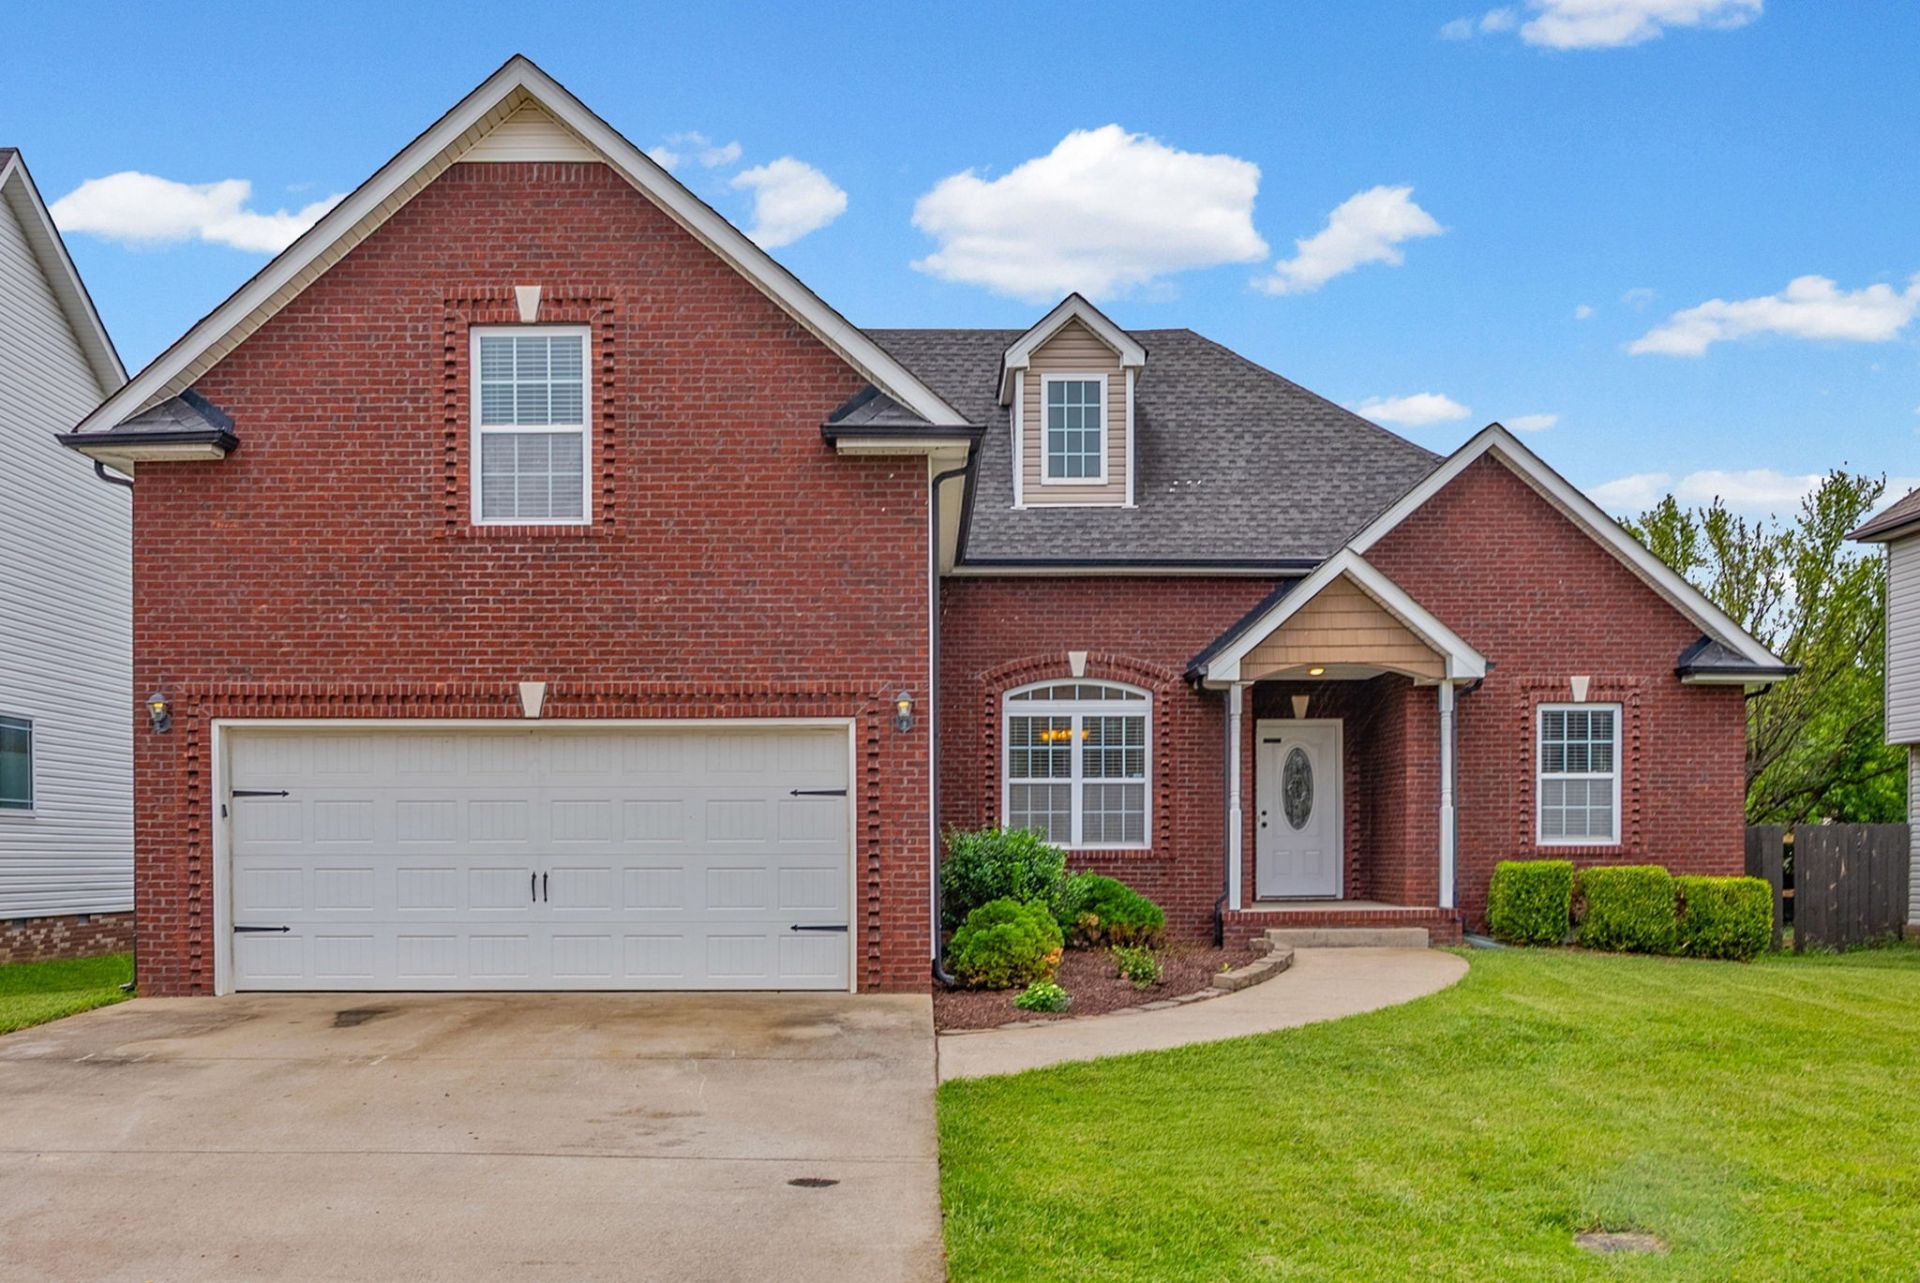
Beautifully refreshed and move-in ready! This 3-bedroom, 2-bath home offers approximately 1,930 square feet with the bedrooms and main living areas all conveniently located on one level, plus a HUGE bonus room above the two-car attached garage. With a brand-new HVAC in 2025 (still under warranty), new carpet, and fresh paint throughout the entire home, much of the updating has already been done for you. For added peace of mind, the roof was recently professionally inspected with no repairs recommended.Step inside to a spacious living room featuring high ceilings, beautiful hardwood floors, a fireplace, and classic wainscoting. The open layout flows into a separate dining area, while the kitchen features granite countertops, beautiful maple cabinetry, stainless steel appliances, and a tile backsplash. The generously sized bedrooms offer comfortable everyday living, and the oversized bonus room provides incredible flexibility for a media room, playroom, home office, gym, or additional gathering space.Outside, a covered back deck overlooks the fully fenced backyard, creating a great space for entertaining, pets, or relaxing outdoors. Located in an established neighborhood with convenient access to Fort Campbell and I-24, this home combines character, space, and extensive recent updates. Beautiful, functional, and ready for its next owner!
Property Features
Property Type: Residential - Single Family
Basement: None
Cooling: Central Air, Electric
Fireplaces: 1
Garage: 2 car attached
Heating: Central, Electric
Lot Size: 0.17 Acres
Stories: 2.0
Taxes: $2,461
Year Built: 2014
Amenities
Ceiling Fan(s)
Entrance Foyer
Extra Closets
High Ceilings
Open Floorplan
High Speed Internet
Feature Descriptions
Appliances: Electric Oven, Electric Range, Dishwasher, Microwave, Refrigerator, Stainless Steel Appliance(s)
Days on Site: 17
Exterior: Brick, Vinyl Siding
Fencing: Privacy
Fireplace: Living Room
Flooring: Carpet, Wood, Tile
Laundry: Electric Dryer Hookup, Washer Hookup
Lot: Level
Parcel#: 063009I C 05000 00002009I
Parking: Garage Door Opener, Garage Faces Front, Driveway
Parking Notes: Garage Door Opener, Garage Faces Front, Driveway
Patio/Porch: Deck, Covered
Security: Smoke Detector(s)
Sewer: Public Sewer
Topography: Level
Utilities: Electricity Available, Water Available, Cable Connected
Water: Public
Room Sizes
Bedroom 1: 12x16
Bedroom 2: 11x11
Bedroom 3: 11x11
Recreation Room: 18x25
Dining Room: 12x11
Kitchen: 19x9
Living Room: 16x17
Local Schools
High School: Kirkwood High
Middle School: Kirkwood Middle
Elementary School: Oakland Elementary
Listed By / Shown By
Listed By
Agency Name: Keller Williams Realty Nashville/Franklin
Agency Phone: 6157781818
Shown By
Agent Name: Melinda Hale
Agent Phone: (865) 484-0660
Agency Title: Franklin Realty Inc.

Estimate Your Payment
Estimated Payment
$ 2,323.94 per month $2,022.64 Principal & Interest $205.08 Property Tax $96.22 Homeowner's Insurance
3714 Tradewinds Ter | MLS# 3598457
This single family home located at 3714 Tradewinds Ter, Clarksville, TN 37040 is currently listed for sale with an asking price of $329,900. This property was built in 2014 and has 3 bedrooms and 2 full baths with 1930 sq. ft. Tradewinds Ter is located in the Crosswinds subdivision. Search Crosswinds real estate on mhale.franklinrealty.com today.