
BEDS3
BATHS2 full
SQUARE FEET1,364
MLS#3546453
STATUSUnder Contract - Showing
PROPERTY TYPEResidential - Single Family
SUBDIVISIONSpring Valley Unit 1
Property Description
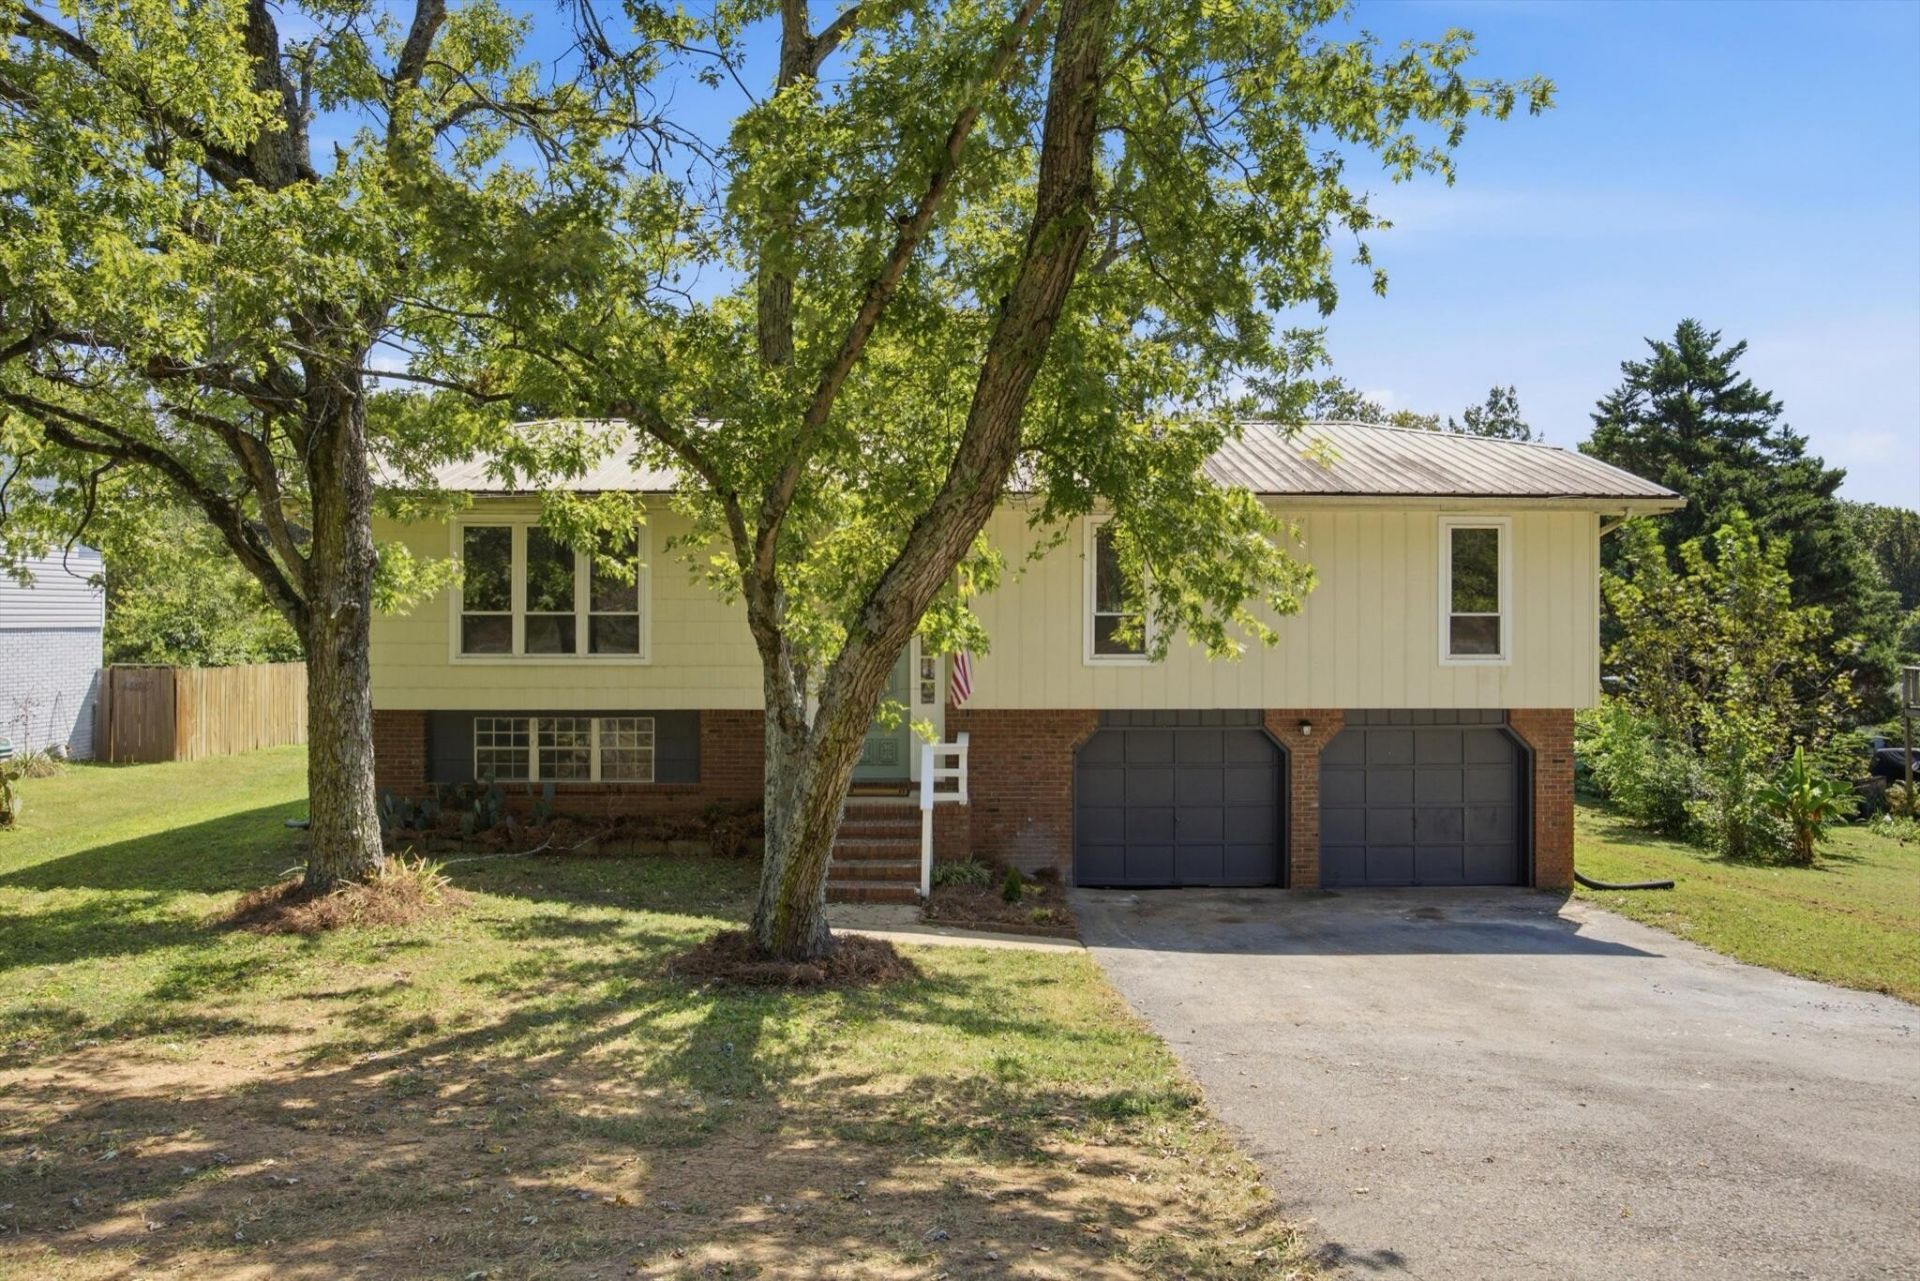
Welcome to 3542 Mountain Creek Road, where comfortable living meets a convenient Chattanooga location. This 3-bedroom, 2-bath home offers 1,364 square feet with inviting spaces designed for both everyday living and entertaining. Step inside to LVT floors and a warm family room centered around a fireplace, the perfect spot to unwind at the end of the day. The separate dining room and breakfast area provide flexibility for everything from casual mornings to dinners with family and friends. One of the home's highlights is the screened porch, offering a relaxing place to enjoy your morning coffee, spend a quiet afternoon, or unwind outdoors while still enjoying the comfort of a covered space. The level lot provides additional room to enjoy outside, while the attached two-car garage adds everyday convenience and storage. With its welcoming character, functional layout, and easy access to Chattanooga's shopping, dining, and amenities, this home is ready for its next chapter. Schedule your showing and come see the possibilities for yourself!
Property Features
Property Type: Residential - Single Family
Basement: Yes
Basement: Full, Unfinished
Cooling: Ceiling Fan(s), Central Air, Electric
Garage: 2 car attached
Heating: Electric
Home Style: Raised Ranch
Lot Size: 0.28 Acres
Roof Type: Metal
Stories: 2.0
Taxes: $2,810
Year Built: 1979
Amenities
Open Floorplan
Ceiling Fan(s)
Feature Descriptions
Appliances: Electric Oven, Dishwasher
Days on Site: 29
Exterior: Other, Brick
Flooring: Other
Lot: Other
Lot Dimensions: 80X154
Parcel#: 108K B 052
Parking: Attached, Asphalt
Parking Notes: Attached, Asphalt
Patio/Porch: Deck
Sewer: Public Sewer
Topography: Other
Utilities: Electricity Available, Water Available
Water: Public
Room Sizes
Bedroom 1: 12x15
Bedroom 2: 10x10
Bedroom 3: 10x10
Dining Room: 10x10
Kitchen: 15x20
Living Room: 15x18
Local Schools
High School: Red Bank High School
Middle School: Red Bank Middle School
Elementary School: Red Bank Elementary School
Listed By / Shown By
Listed By
Agency Name: EXP Realty LLC
Agency Phone: 8885195113
Shown By
Agent Name: Melinda Hale
Agent Phone:
Agency Title: Franklin Realty Inc.

Estimate Your Payment
Estimated Payment
$ 2,257.33 per month $1,931.28 Principal & Interest $234.17 Property Tax $91.88 Homeowner's Insurance
3542 Mountain Creek Road | MLS# 3546453
This single family home located at 3542 Mountain Creek Road, Chattanooga, TN 37415 is currently listed for sale with an asking price of $315,000. This property was built in 1979 and has 3 bedrooms and 2 full baths with 1364 sq. ft. Mountain Creek Road is located in the Spring Valley Unit 1 subdivision. Search Spring Valley Unit 1 real estate on mhale.franklinrealty.com today.