
BEDS5
BATHS2 full 1 partial
SQUARE FEET2,200
MLS#3597591
STATUSActive
PROPERTY TYPEResidential - Single Family
SUBDIVISIONHereford Farms
Property Description
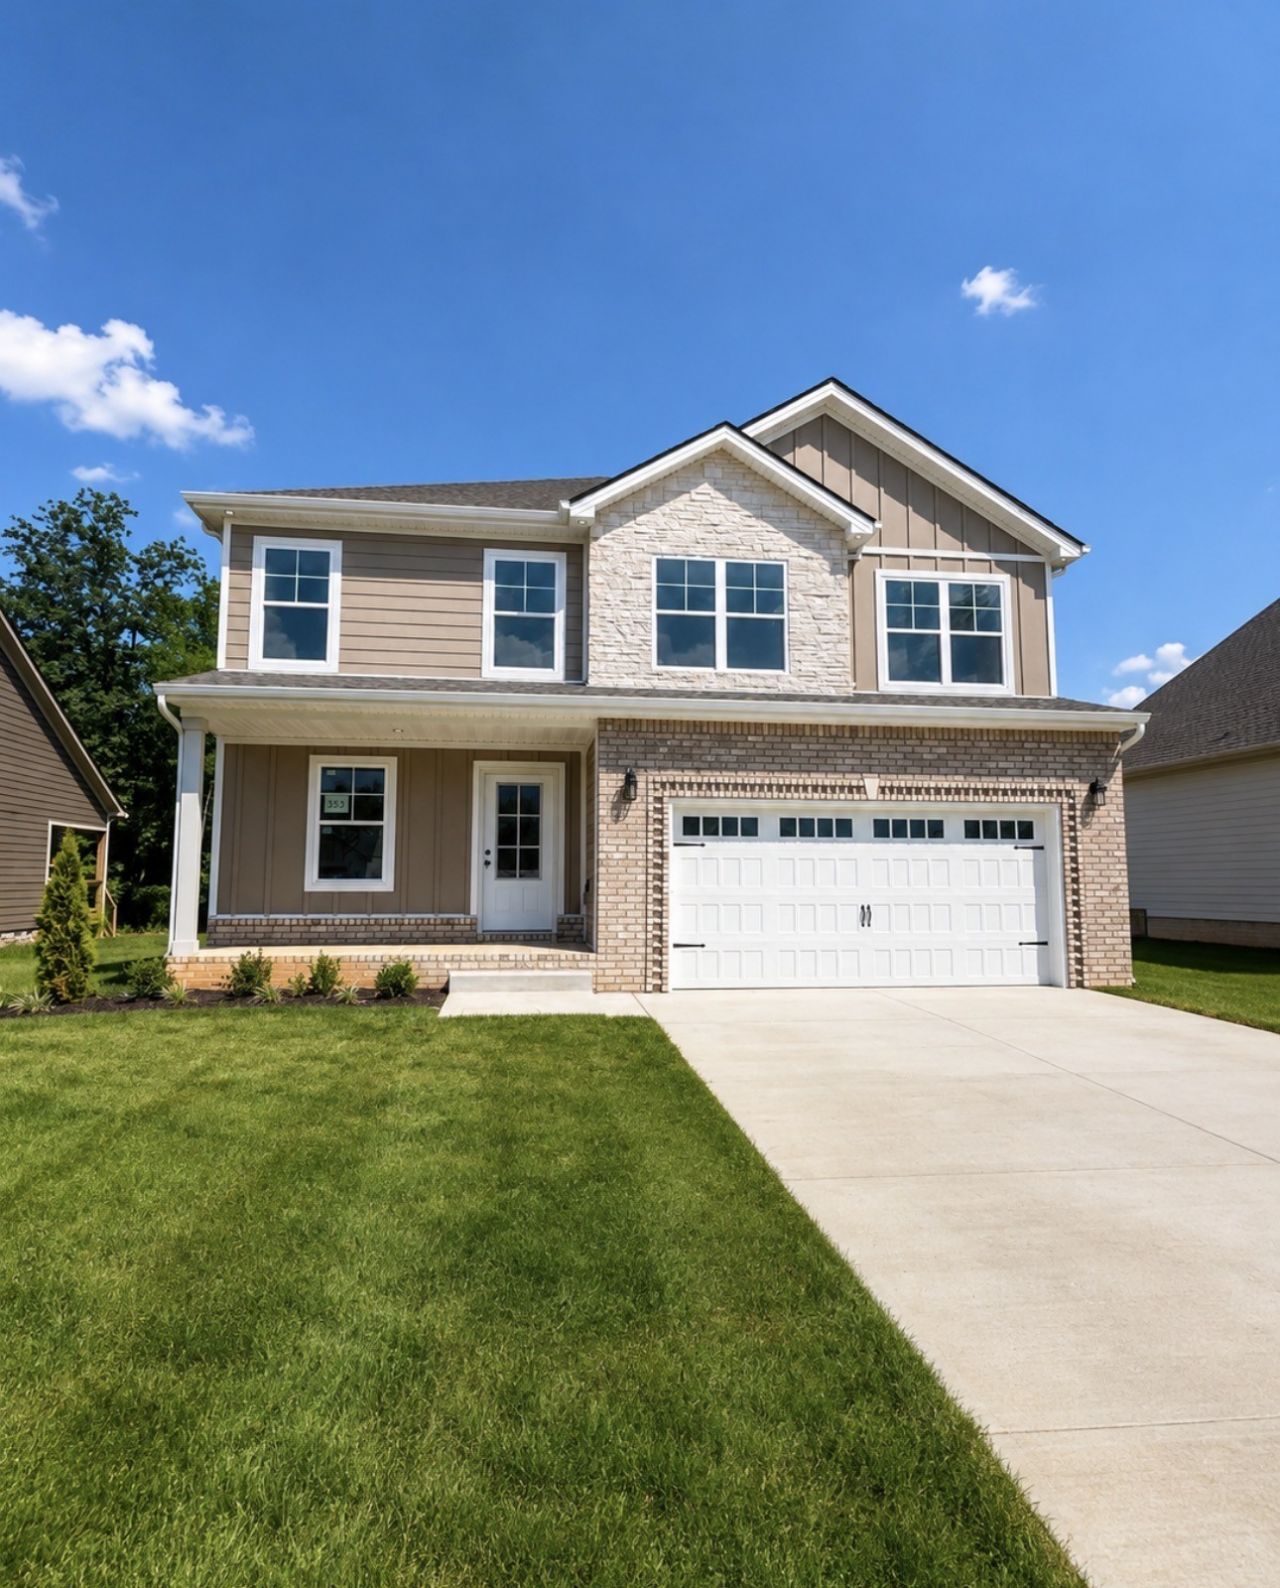
Brand NEW - Olivia Floor Plan! This beautiful open-concept home features a spacious living room that flows seamlessly into the eat-in kitchen. The kitchen offers granite countertops, stainless steel appliances, and a pantry with plenty of storage. Downstairs, you'll also find a guest bedroom that would make the perfect office or flex space. Upstairs includes the primary suite, three additional bedrooms, and a conveniently located laundry room. The primary bedroom showcases a gorgeous trey ceiling, double vanity, soaking tub, separate shower, and a MASSIVE walk-in closet. Enjoy relaxing mornings on the covered front porch and evenings on the covered back deck. No backyard neighbors or city taxes!l The seller is offering $25,000 in concessions to the buyer to use however they'd like.
Property Features
Property Type: Residential - Single Family
Basement: None, Crawl Space
Cooling: Central Air, Electric
Fireplaces: 1
Garage: 2 car attached
Heating: Central, Heat Pump
Roof Type: Shingle
Stories: 2.0
Taxes: $2,000
Year Built: 2026
Amenities
Ceiling Fan(s)
Feature Descriptions
Appliances: Dishwasher, Microwave, Electric Oven, Electric Range
Days on Site: 18
Exterior: Hardboard Siding, Brick
Flooring: Carpet, Luxury Vinyl, Tile
HOA Fee: 40/ Monthly
Laundry: Electric Dryer Hookup, Washer Hookup
Parking: Garage Faces Front, Concrete, Driveway
Parking Notes: Garage Faces Front, Concrete, Driveway
Patio/Porch: Patio, Covered, Porch
Security: Smoke Detector(s)
Sewer: Public Sewer
Utilities: Electricity Available, Water Available
Water: Public
Room Sizes
Bedroom 1: 15x14
Bedroom 2: 14x12
Bedroom 3: 10x15
Bedroom 4: 10x14
Dining Room: 11x14
Kitchen: 13x13
Living Room: 12x21
Other Room: 10x11
Other Room 2: 8x7
Local Schools
High School: Clarksville High
Middle School: Richview Middle
Elementary School: East Montgomery Elementary
Listed By / Shown By
Listed By
Agency Name: Berkshire Hathaway HomeServices PenFed Realty
Agency Phone: 9315038000
Shown By
Agent Name: Melinda Hale
Agent Phone:
Agency Title: Franklin Realty Inc.

Estimate Your Payment
Estimated Payment
$ 3,248.93 per month $2,942.30 Principal & Interest $166.67 Property Tax $139.97 Homeowner's Insurance
353 Hereford Farms | MLS# 3597591
This single family home located at 353 Hereford Farms, Clarksville, TN 37040 is currently listed for sale with an asking price of $479,900. This property was built in 2026 and has 5 bedrooms and 2 full and 1 partial baths with 2200 sq. ft. Hereford Farms is located in the Hereford Farms subdivision. Search Hereford Farms real estate on mhale.franklinrealty.com today.