
BEDS3
BATHS2 full
SQUARE FEET1,642
MLS#3618976
STATUSActive
PROPERTY TYPEResidential - Single Family
SUBDIVISIONBrookstone Subd
Property Description
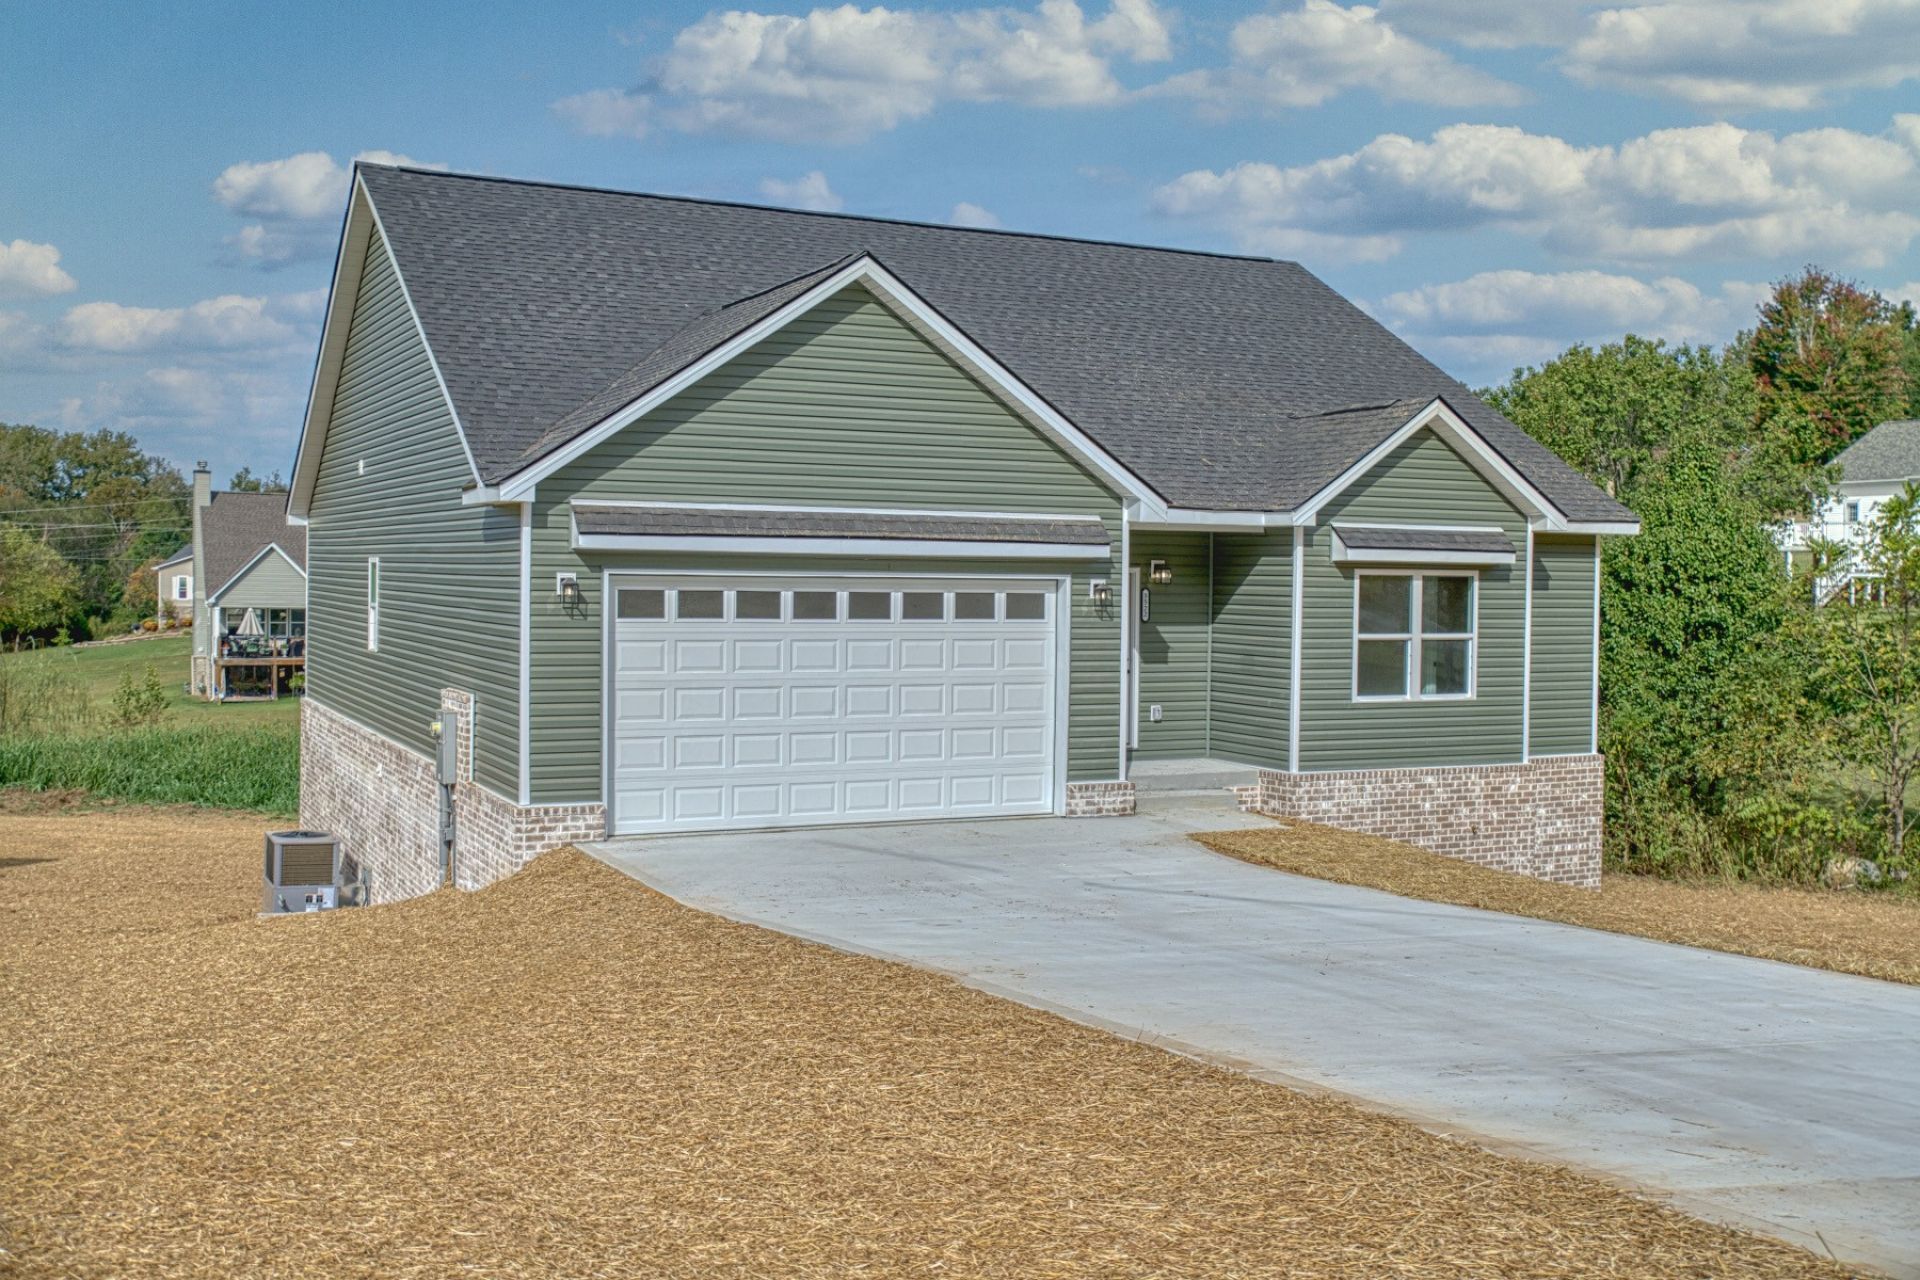
Fresh finishes, thoughtful design, and a peaceful country setting-welcome to this new construction in Brookstone! This 1,642-square-foot home offers 3 bedrooms, 2 baths, and an open, split-bedroom floor plan that makes everyday living and entertaining feel effortless. The kitchen features granite countertops, stainless steel appliances, a walk-in pantry, and an island providing generous prep and serving space. A spacious dining area opens onto the deck, perfect for taking dinner outdoors or relaxing at the end of the day.Generously sized rooms and walk-in closets provide comfortable living and ample storage. The large primary bedroom offers a particularly convenient touch: a walk-in closet with access to the laundry and mud rooms, keeping daily routines flowing smoothly.Enjoy Brookstone's quiet country atmosphere with convenient access to I-40, shopping, and dining. Nearby, The Willows brings Home Depot, Target, and planned dining additions including McDonald's, In-N-Out Burger, and Chuy's, with even more retail and restaurants north of I-40. Outdoor adventures are close by at Burgess Falls State Park, Window Cliffs State Natural Area, and Cookeville Boatdock. Discover the comfort of a brand-new home with everyday conveniences and Upper Cumberland recreation within easy reach!
Property Features
Property Type: Residential - Single Family
Basement: None
Cooling: Ceiling Fan(s), Central Air
Fireplaces: 1
Garage: 2 car attached
Heating: Central, Electric
Lot Size: 0.67 Acres
Stories: 1.0
Taxes: $103
Year Built: 2026
Amenities
Ceiling Fan(s)
Entrance Foyer
Extra Closets
High Ceilings
Open Floorplan
Pantry
Walk-In Closet(s)
High Speed Internet
Feature Descriptions
Appliances: Electric Oven, Electric Range, Dishwasher, Microwave, Refrigerator, Stainless Steel Appliance(s)
Exterior: Brick, Vinyl Siding
Fireplace: Electric, Family Room
Flooring: Luxury Vinyl
Laundry: Electric Dryer Hookup, Washer Hookup
Lot: Cleared
Lot Dimensions: 118.19 X 226.92
Parcel#: 085M A 02000 000
Parking: Garage Door Opener, Garage Faces Front
Parking Notes: Garage Door Opener, Garage Faces Front
Patio/Porch: Porch, Covered, Deck
Sewer: Septic Tank
Topography: Cleared
Utilities: Electricity Available, Water Available
Water: Private
Local Schools
High School: Cookeville High School
Middle School: Prescott South Middle School
Elementary School: Park View Elementary
Listed By / Shown By
Listed By
Agency Name: American Way Real Estate
Agency Phone: 9315269581
Shown By
Agent Name: Melinda Hale
Agent Phone:
Agency Title: Franklin Realty Inc.

Estimate Your Payment
Estimated Payment
$ 2,512.80 per month $2,390.50 Principal & Interest $8.58 Property Tax $113.72 Homeowner's Insurance
3522 Brookstone Dr | MLS# 3618976
This single family home located at 3522 Brookstone Dr, Cookeville, TN 38506 is currently listed for sale with an asking price of $389,900. This property was built in 2026 and has 3 bedrooms and 2 full baths with 1642 sq. ft. Brookstone Dr is located in the Brookstone Subd subdivision. Search Brookstone Subd real estate on mhale.franklinrealty.com today.