
BEDS3
BATHS2 full
SQUARE FEET2,136
MLS#713266
STATUSActive
PROPERTY TYPEResidential - Single Family
SUBDIVISIONLakeland
Property Description
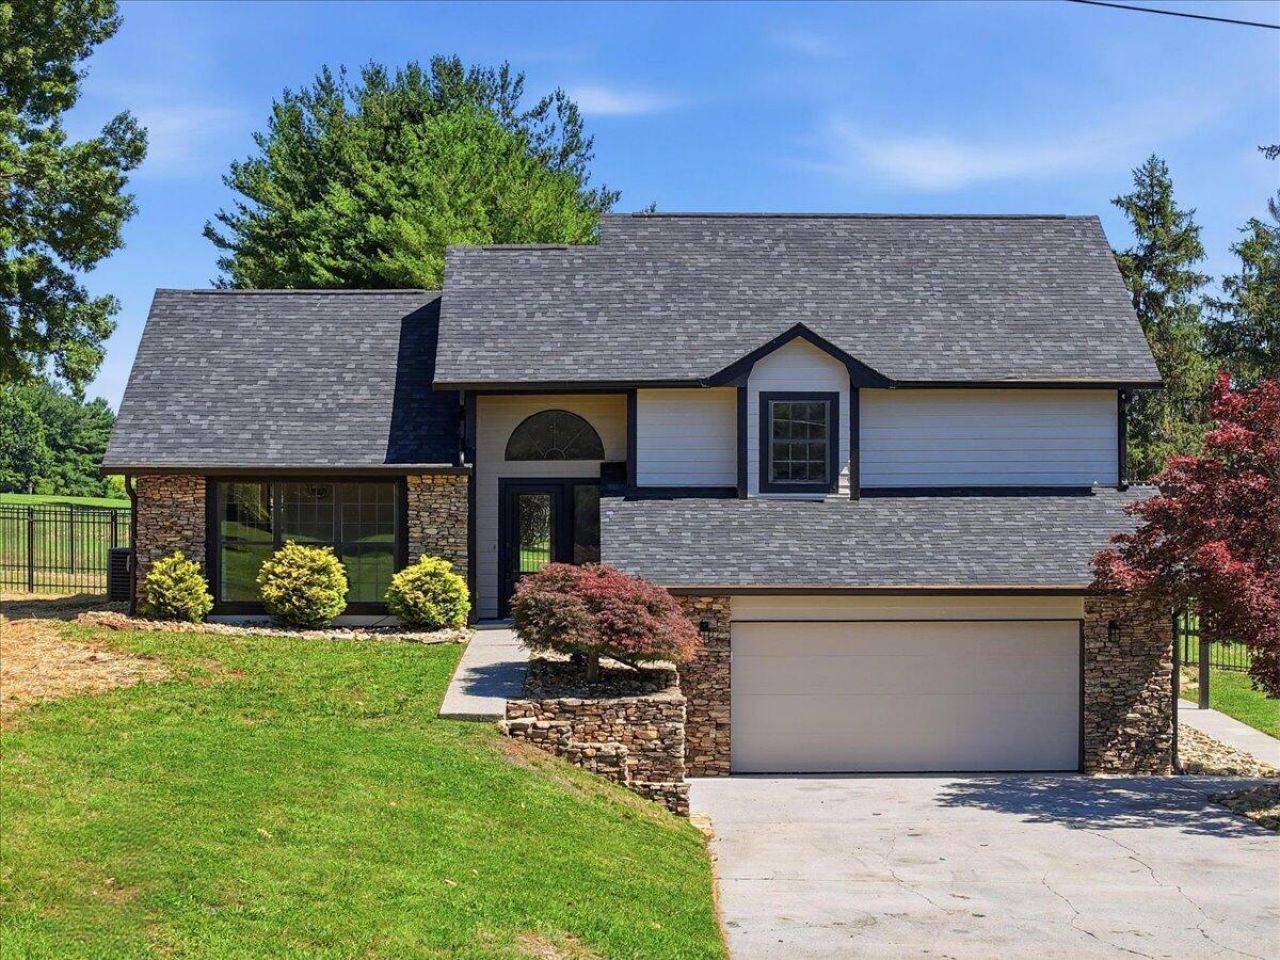
Welcome home to this beautifully updated 3-bedroom, 2.5-bathroom home offering 2,136 sq. ft. of comfortable living space. Inside you will find fresh interior paint, an inviting layout, and plenty of room to relax or entertain. The home features a spacious bonus room, perfect for a home office, playroom, media room, or additional living area. The updated primary bathroom adds a modern touch, while the freshly painted exterior and new roof provide both curb appeal and peace of mind. Outside, enjoy a fenced backyard ideal for pets, gatherings, gardening, or simply unwinding outdoors. With thoughtful updates throughout and flexible living space, this move-in-ready home offers comfort, style, and functionality all in one.
Property Features
Property Type: Residential - Single Family
Cooling: Central Air
Garage: 2 car attached
Heating: Electric, Heat Pump
Home Style: Contemporary, Craftsman
Lot Size: 0.37 Acres
Roof Type: Shingle
Year Built: 1993
Feature Descriptions
Appliances: Dishwasher, Refrigerator, Electric Range
Exterior: Rain Gutters
Fencing: Back Yard
Flooring: Hardwood, Luxury Vinyl
HOA Y/N: No
Interior: Granite Counters, Pantry, Kitchen Island, High Ceilings
Laundry: Electric Dryer Hookup, Washer Hookup, Laundry Room
Lot: Level, Sloped Down
Lot Dimensions: 154x114x57x74x120
Parcel #: 061N A 02300 000
Porch/Patio/Deck: Deck, Front Porch
Rooms Total: 8
Sewer: Septic Tank
Water: Public
Listed By / Shown By
Listed By
Agency Name: KES Realty, LLC
Agency Phone: (865) 850-3332
Shown By
Agent Name: Melinda Hale
Agent Phone: (865) 484-0660
Agency Title: Franklin Realty Inc.

Estimate Your Payment
Estimated Payment
$ 2,890.23 per month $2,758.98 Principal & Interest $0.00 Property Tax (data not provided by mls) $131.25 Homeowner's Insurance
3514 E Atherton Lane | MLS# 713266
This single family home located at 3514 E Atherton Lane, White Pine, TN 37890 is currently listed for sale with an asking price of $450,000. This property was built in 1993 and has 3 bedrooms and 2 full baths with 2136 sq. ft. E Atherton Lane is located in the Lakeland subdivision. Search Lakeland real estate on mhale.franklinrealty.com today.