
BEDS4
BATHS2 full
SQUARE FEET1,660
MLS#1358505
STATUSActive
PROPERTY TYPEResidential - Single Family
SUBDIVISIONCreek Bridge
Property Description
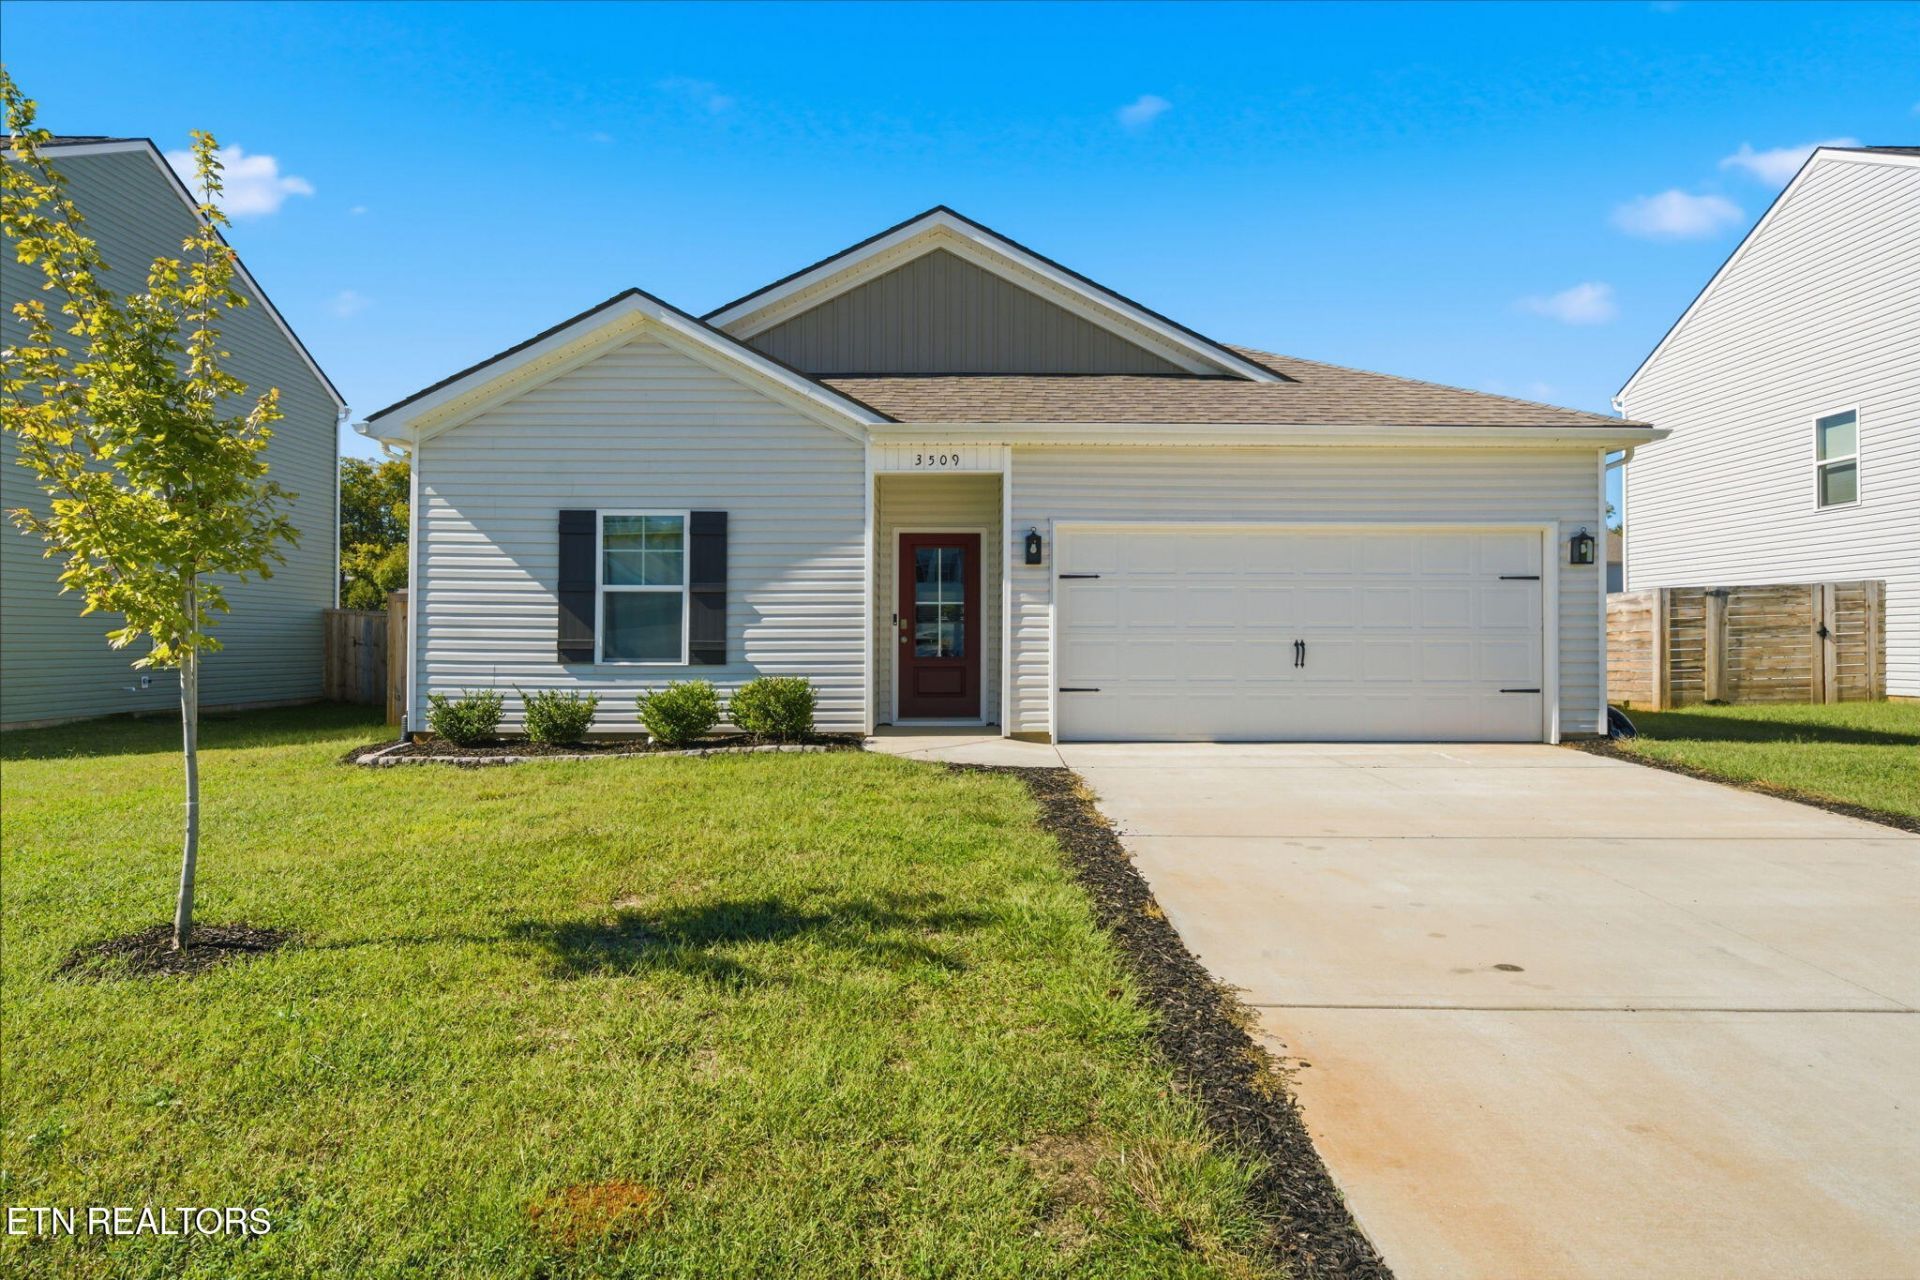
Beautiful, one-story living and ready for you to move in today! This lovely 4-bedroom, 2-bath home was built in 2024 with 1,660 square feet of comfortable living space, added built-ins, and a 4th bedroom/added flex space that boasts a new wet bar and separate side entrance, providing options for a home office, exercise gym, a media room, game room, or additional living area.The interior features fresh paint, wood laminate flooring, and granite countertops in the kitchen and bathrooms, creating an attractive, easy-care space. Step outside to enjoy a fully privacy-fenced backyard and a covered, extended patio added in 2025--well-suited to outdoor dining, entertaining, pets, or relaxing in your own backyard.The home also includes a comple te collection of 2024 appliances, including refrigerator, dishwasher, range, microwave, washer, and dryer, and a storage/equipment garage making this property truly move-in ready.PROPERTY HIGHLIGHTS4 bedrooms2 full bathrooms1,660 sq. ft.Flex space with built-in wet bar and separate entranceFresh interior paintWood laminate flooring throughout except two bedroomsFully privacy-fenced backyardCovered and extended patio added in 20252024 refrigerator, dishwasher, range, and microwave included2024 washer and dryer includedStorage/equipment garageMove-in-ready condition
Property Features
Property Type: Residential - Single Family
Cooling: Central Cooling
Fireplaces: 1
Fuel Type: Electric
Heating: Central, Heat Pump, Electric
Home Style: Contemporary
Lot Size: 0.17 Acres
Amenities
Walk-In Closet(s)
Kitchen Island
Pantry
Wet Bar
Windows - Vinyl
Feature Descriptions
Appliances: Dishwasher, Disposal, Dryer, Microwave, Range, Refrigerator, Self Cleaning Oven, Washer
Association/Condo Fee: 450/Yearly
Exterior: Frame
Flooring: Laminate
HOA Y/N: Yes
Lot: Other
Lot Dimensions: 60 x 123
Parcel #: 048L H 12600 000
Parking: Main Level
Security Features: Security Alarm, Smoke Detector
Sewer: Public Sewer
SQFT Total: 1660
Water: Public
Listed By / Shown By
Listed By
Agency Name: Beycome Brokerage Realty, LLC
Shown By
Agent Name: Melinda Hale
Agent Phone: (865) 484-0660
Agency Title: Franklin Realty Inc.

Estimate Your Payment
Estimated Payment
$ 2,568.45 per month $2,451.81 Principal & Interest $0.00 Property Tax (data not provided by mls) $116.64 Homeowner's Insurance
3509 Rylee Jean Way | MLS# 1358505
This single family home located at 3509 Rylee Jean Way, Maryville, TN 37804 is currently listed for sale with an asking price of $399,900. This property has 4 bedrooms and 2 full baths with 1660 sq. ft. Rylee Jean Way is located in the Creek Bridge subdivision. Search Creek Bridge real estate on mhale.franklinrealty.com today.