
BEDS4
BATHS4 full 2 partial
SQUARE FEET3,660
MLS#1358113
STATUSActive
PROPERTY TYPEResidential - Single Family
SUBDIVISIONBrookstone Village
Property Description
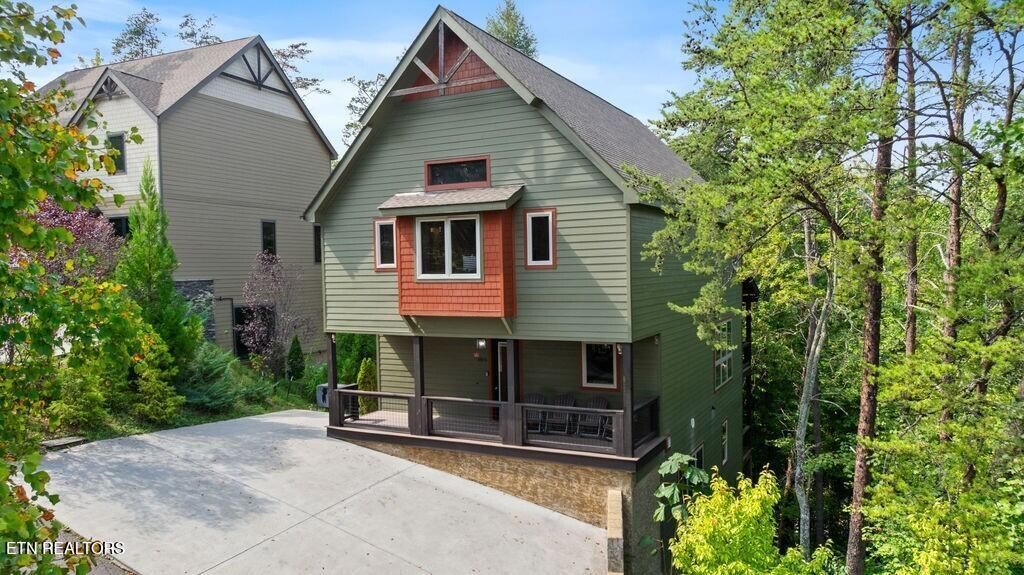
LOCATION! INDOOR POOL! SLEEPS 23 with sprinkler system! Less than 1 mile from the Pigeon Forge Parkway with easy roads in and out, this cabin was built to perform. Just refreshed with new furnishings, décor, and bedding, it is truly turnkey and ready to go! Designed for large groups, the cabin offers 4 bedrooms, each with its own private bathroom, including a large bunk room, plus 2 additional half baths. Guests have everything they want under one roof with a private indoor pool, game room, theater room, and plenty of outdoor deck space to enjoy the beautiful Smoky Mountain setting. Located in Brookstone Village, owners and guests also have access to the neighborhood's outdoor swimming pool. And with the Parkway less than a mile away, guests are just minutes from Pigeon Forge attractions, dining, entertainment, and everything that makes this location so easy to book and enjoy. Indoor pool. Sleeps 23. Less than a mile to the Parkway. Projected at $163K. Refreshed, furnished, and ready to perform from day one. This one is truly turnkey!
Property Features
Property Type: Residential - Single Family
Basement: Yes
Cooling: Central Cooling
Fireplaces: 1
Fuel Type: Electric
Heating: Central, Electric
Home Style: Cabin
Lot Size: 0.01 Acres
Amenities
Cathedral Ceiling(s)
Feature Descriptions
Appliances: Dishwasher, Dryer, Microwave, Range, Refrigerator, Washer
Association/Condo Fee: 315/Quarterly
Days on Site: 3
Exterior: Fiber Cement, Frame
Fireplace: Electric
Flooring: Vinyl
HOA Y/N: Yes
Lot: Irregular Lot
Parcel #: 094K D 001.00
Sewer: Public Sewer
SQFT Total: 3660
Water: Public
Listed By / Shown By
Listed By
Agency Name: Century 21 MVP
Shown By
Agent Name: Melinda Hale
Agent Phone:
Agency Title: Franklin Realty Inc.

Estimate Your Payment
Estimated Payment
$ 9,627.67 per month $9,190.46 Principal & Interest $0.00 Property Tax (data not provided by mls) $437.21 Homeowner's Insurance
3504 Sand Ridge Way | MLS# 1358113
This single family home located at 3504 Sand Ridge Way, Pigeon Forge, TN 37863 is currently listed for sale with an asking price of $1,499,000. This property has 4 bedrooms and 4 full and 2 partial baths with 3660 sq. ft. Sand Ridge Way is located in the Brookstone Village subdivision. Search Brookstone Village real estate on mhale.franklinrealty.com today.