
BEDS3
BATHS2 full
SQUARE FEET1,118
MLS#3618832
STATUSActive
PROPERTY TYPEResidential - Single Family
SUBDIVISIONHunters Point
Property Description
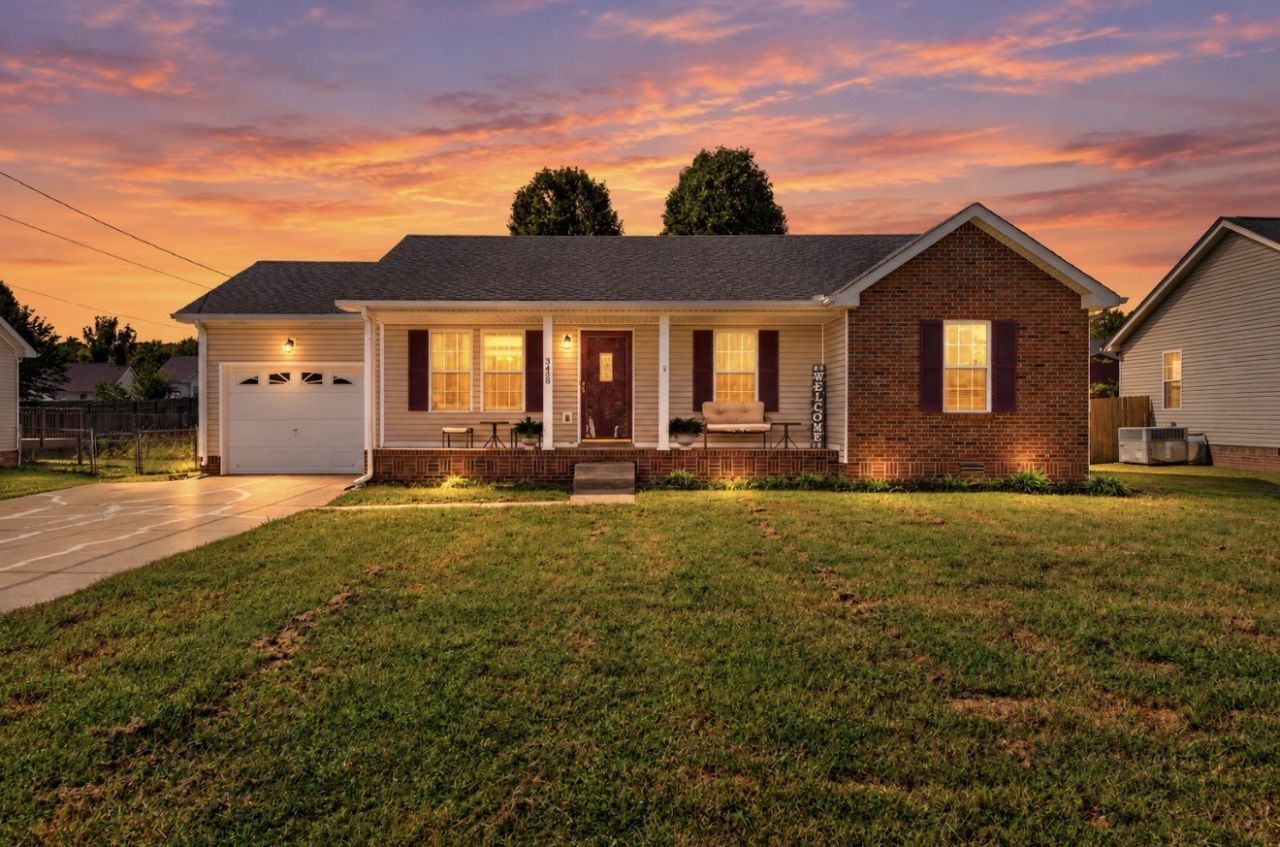
*Seller is offering $7,800 towards buyer's closing costs!* Enjoy easy, comfortable living in this well-maintained ranch featuring new flooring, tray ceilings, and a spacious kitchen with stainless steel appliances, generous cabinetry, and ample counter space. The primary bedroom includes a private bath, while the included washer and dryer add everyday convenience. Relax and unwind on the covered front porch, or head out back to enjoy the brand-new composite deck overlooking the spacious, level backyard, complemented by a new vinyl privacy fence and storage shed. A long driveway provides ample parking, and with no HOA, you have added flexibility to enjoy your property. Conveniently located near Fort Campbell, I-24, shopping, dining, coffee shops, groceries, and schools, this home combines practical updates, inviting outdoor spaces, and a convenient location.
Property Features
Property Type: Residential - Single Family
Basement: Crawl Space
Cooling: Central Air
Garage: 1 car attached
Heating: Central
Home Style: Ranch
Lot Size: 0.21 Acres
Roof Type: Shingle
Stories: 1.0
Taxes: $1,726
Year Built: 2000
Amenities
Ceiling Fan(s)
Extra Closets
Walk-In Closet(s)
High Speed Internet
Feature Descriptions
Appliances: Oven, Cooktop, Dishwasher, Disposal, Dryer, Freezer, Ice Maker, Microwave, Refrigerator, Stainless Steel Appliance(s), Washer
Exterior: Brick, Vinyl Siding
Fencing: Privacy
Flooring: Vinyl
Laundry: Electric Dryer Hookup, Washer Hookup
Lot: Level
Other Equipment: Satellite Dish
Parcel#: 063008P F 05700 00002008I
Parking: Garage Faces Front, Driveway
Parking Notes: Garage Faces Front, Driveway
Patio/Porch: Porch, Covered, Deck
Security: Smoke Detector(s)
Sewer: Public Sewer
Topography: Level
Utilities: Water Available, Cable Connected
Water: Public
Room Sizes
Bedroom 1: 13x12
Bedroom 2: 11x10
Bedroom 3: 10x10
Kitchen: 26x18
Living Room: 16x14
Local Schools
High School: Northeast High School
Middle School: Northeast Middle
Elementary School: Hazelwood Elementary
Listed By / Shown By
Listed By
Agency Name: Century 21 Platinum Properties
Agency Phone: 9317719070
Shown By
Agent Name: Melinda Hale
Agent Phone:
Agency Title: Franklin Realty Inc.

Estimate Your Payment
Estimated Payment
$ 1,813.10 per month $1,593.46 Principal & Interest $143.83 Property Tax $75.80 Homeowner's Insurance
3458 Kingfisher Dr | MLS# 3618832
This single family home located at 3458 Kingfisher Dr, Clarksville, TN 37042 is currently listed for sale with an asking price of $259,900. This property was built in 2000 and has 3 bedrooms and 2 full baths with 1118 sq. ft. Kingfisher Dr is located in the Hunters Point subdivision. Search Hunters Point real estate on mhale.franklinrealty.com today.