
BEDS3
BATHS2 full 1 partial
SQUARE FEET2,630
MLS#3530863
STATUSActive
PROPERTY TYPEResidential - Single Family
SUBDIVISIONMeadowgreen Acres
Property Description
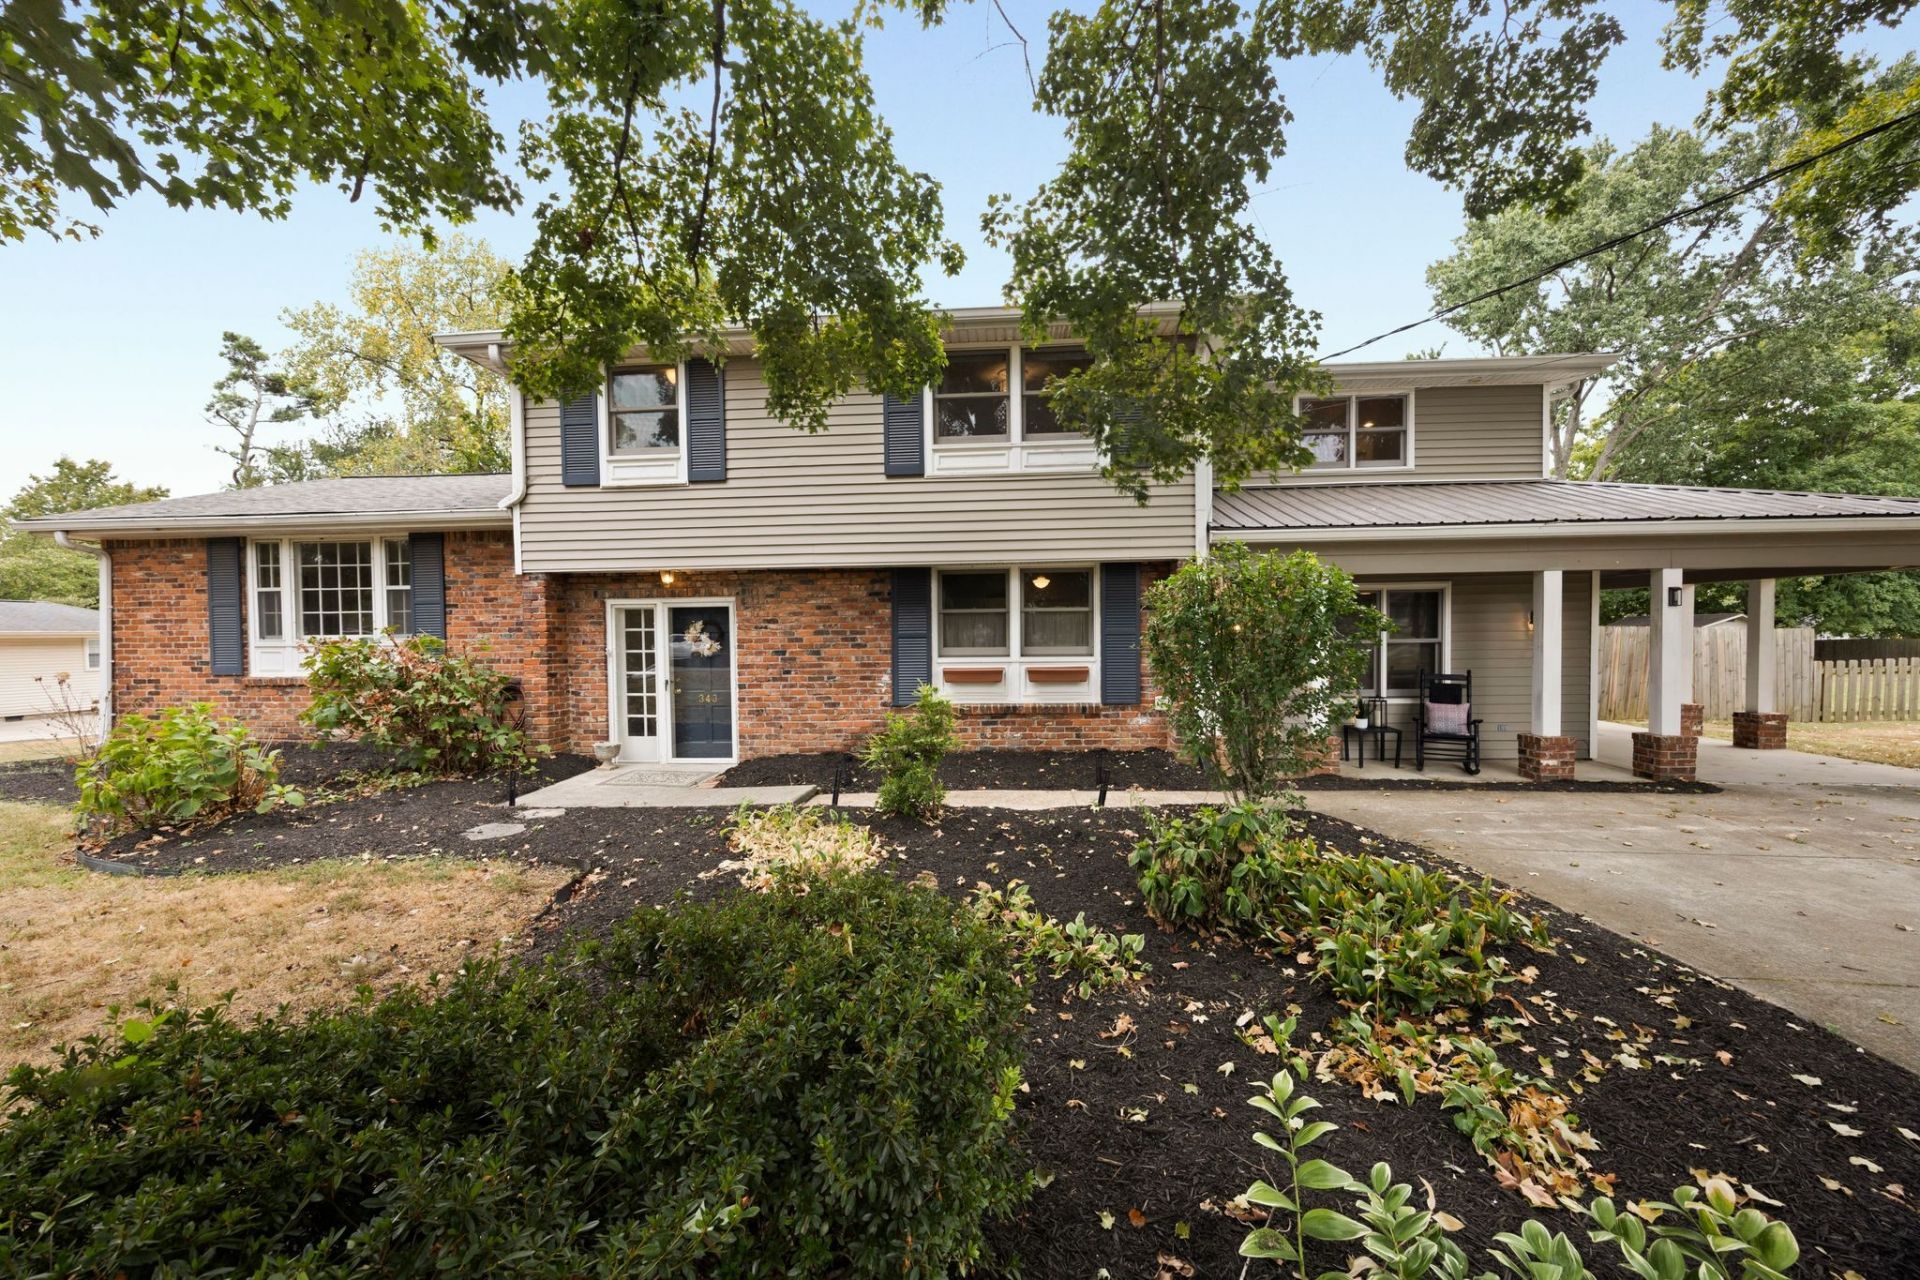
Welcome to Meadowgreen Acres in Franklin, TN! This home sits on over half an acre with a flat, fully fenced backyard and no HOA. A rare 40' x 30' detached workshop with an additional carport offers excellent space for hobbies, storage, or projects. Inside, hardwood floors throughout, updated lighting, and a spacious living room with fireplace create a welcoming feel. The kitchen features granite countertops, double ovens, and a 36 gas cooktop. A first-floor bonus room with a second fireplace, double closets, and window seat offers flexible living space. The primary suite includes two spacious walk-in closets and an en-suite bath with double vanities.Enjoy the large back deck, mature trees, and spacious backyard. Walk to Walnut Grove Elementary and enjoy convenient access to Franklin shopping, dining, and amenities.
Property Features
Property Type: Residential - Single Family
Basement: Crawl Space
Cooling: Ceiling Fan(s), Central Air, Electric
Fireplaces: 1
Garage: 1
Heating: Central, Natural Gas
Lot Size: 0.53 Acres
Roof Type: Asphalt
Stories: 2.0
Taxes: $2,443
Year Built: 1962
Amenities
Bookcases
Built-in Features
Ceiling Fan(s)
Entrance Foyer
Open Floorplan
Walk-In Closet(s)
High Speed Internet
Feature Descriptions
Appliances: Built-In Electric Oven, Built-In Gas Range, Dishwasher, Disposal, Microwave
Days on Site: 40
Exterior: Brick, Wood Siding
Fencing: Back Yard
Fireplace: Den, Living Room
Flooring: Carpet, Wood, Tile
Laundry: Electric Dryer Hookup, Washer Hookup
Lot: Level
Lot Dimensions: 121 X 192
Parcel#: 094037P D 00400 00008037P
Parking: Detached, Attached, Concrete, Driveway, Parking Pad
Parking Notes: Detached, Attached, Concrete, Driveway, Parking Pad
Patio/Porch: Deck
Security: Smoke Detector(s)
Sewer: Septic Tank
Topography: Level
Utilities: Electricity Available, Natural Gas Available, Water Available
Water: Public
Room Sizes
Bedroom 1: 14x13
Bedroom 2: 13x10
Bedroom 3: 12x9
Recreation Room: 19x15
Dining Room: 16x11
Kitchen: 20x11
Living Room: 20x17
Local Schools
High School: Franklin High School
Middle School: Grassland Middle School
Elementary School: Walnut Grove Elementary
Listed By / Shown By
Listed By
Agency Name: Tyler York Real Estate Brokers, LLC
Agency Phone: 6152008679
Shown By
Agent Name: Melinda Hale
Agent Phone:
Agency Title: Franklin Realty Inc.

Estimate Your Payment
Estimated Payment
$ 5,977.61 per month $5,511.82 Principal & Interest $203.58 Property Tax $262.21 Homeowner's Insurance
343 Derby Ln | MLS# 3530863
This single family home located at 343 Derby Ln, Franklin, TN 37069 is currently listed for sale with an asking price of $899,000. This property was built in 1962 and has 3 bedrooms and 2 full and 1 partial baths with 2630 sq. ft. Derby Ln is located in the Meadowgreen Acres subdivision. Search Meadowgreen Acres real estate on mhale.franklinrealty.com today.