
BEDS4
BATHS3 full
SQUARE FEET2,129
MLS#3618607
STATUSActive
PROPERTY TYPEResidential - Single Family
Property Description
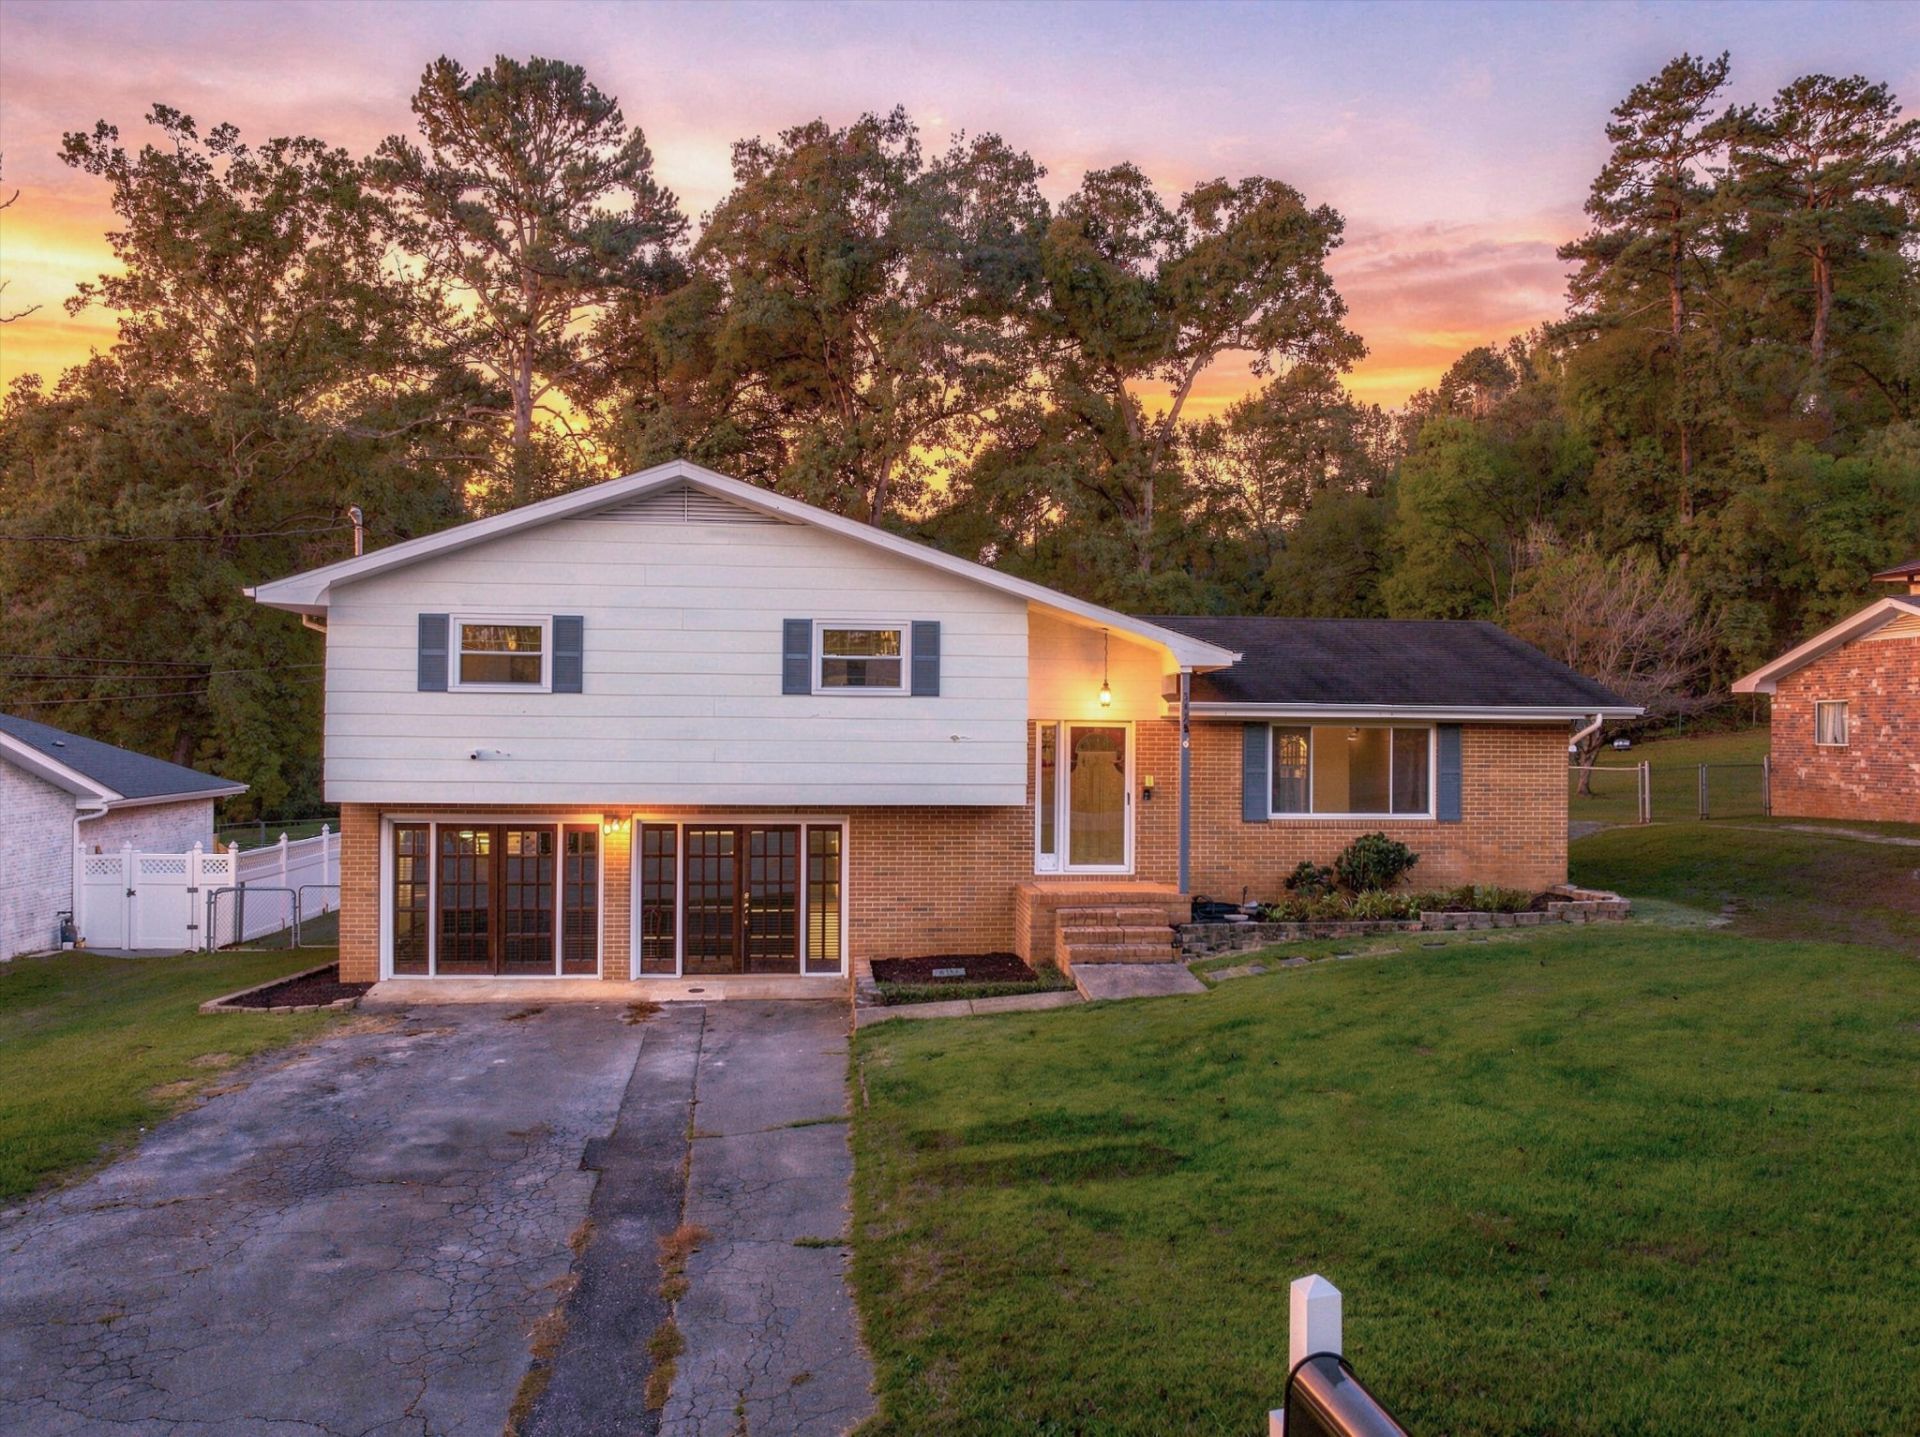
Move-in ready 4-bedroom, 3-bath, split-level home with just over 2,000 square feet and fresh updates throughout. Refinished hardwood floors run through the bright living room and bedrooms, and the kitchen features new granite countertops and crisp white cabinetry. The lower level offers a flexible bonus space with new LVP flooring, ideal for a family room, office, or game room. Out back, a brand-new deck overlooks a fully fenced yard, perfect for pets, kids, and cookouts. Other updates include fresh interior paint, new vapor barrier in crawlspace, and fresh landscaping. Schedule your showing today!Buyer to verify all information they deem important.
Property Features
Property Type: Residential - Single Family
Basement: Yes
Basement: Finished
Cooling: Central Air, Wall/Window Unit(s)
Heating: Central, Natural Gas
Home Style: Contemporary
Lot Size: 0.28 Acres
Roof Type: Other
Stories: 2.0
Taxes: $2,284
Year Built: 1968
Amenities
Ceiling Fan(s)
Feature Descriptions
Appliances: Microwave, Gas Oven, Cooktop, Dishwasher
Days on Site: 1
Exterior: Other, Brick
Flooring: Wood, Tile, Vinyl, Other
Laundry: Electric Dryer Hookup, Washer Hookup
Lot: Other
Lot Dimensions: 90X134.6
Parcel#: 168F B 049
Parking: Detached, Concrete, Driveway
Parking Notes: Detached, Concrete, Driveway
Security: Smoke Detector(s)
Sewer: Public Sewer
Topography: Other
Utilities: Natural Gas Available, Water Available
Water: Public
Local Schools
High School: East Ridge High School
Middle School: East Ridge Middle School
Elementary School: East Ridge Elementary School
Listed By / Shown By
Listed By
Agency Name: Blackwell Realty and Auction
Agency Phone: 4235095910
Shown By
Agent Name: Melinda Hale
Agent Phone:
Agency Title: Franklin Realty Inc.

Estimate Your Payment
Estimated Payment
$ 2,213.49 per month $1,931.28 Principal & Interest $190.33 Property Tax $91.88 Homeowner's Insurance
3428 Crabtree Drive | MLS# 3618607
This single family home located at 3428 Crabtree Drive , Chattanooga, TN 37412 is currently listed for sale with an asking price of $315,000. This property was built in 1968 and has 4 bedrooms and 3 full baths with 2129 sq. ft. Search Chattanooga real estate on mhale.franklinrealty.com today.