
BEDS3
BATHS2 full
SQUARE FEET2,362
MLS#1358442
STATUSActive
PROPERTY TYPEResidential - Single Family
Property Description
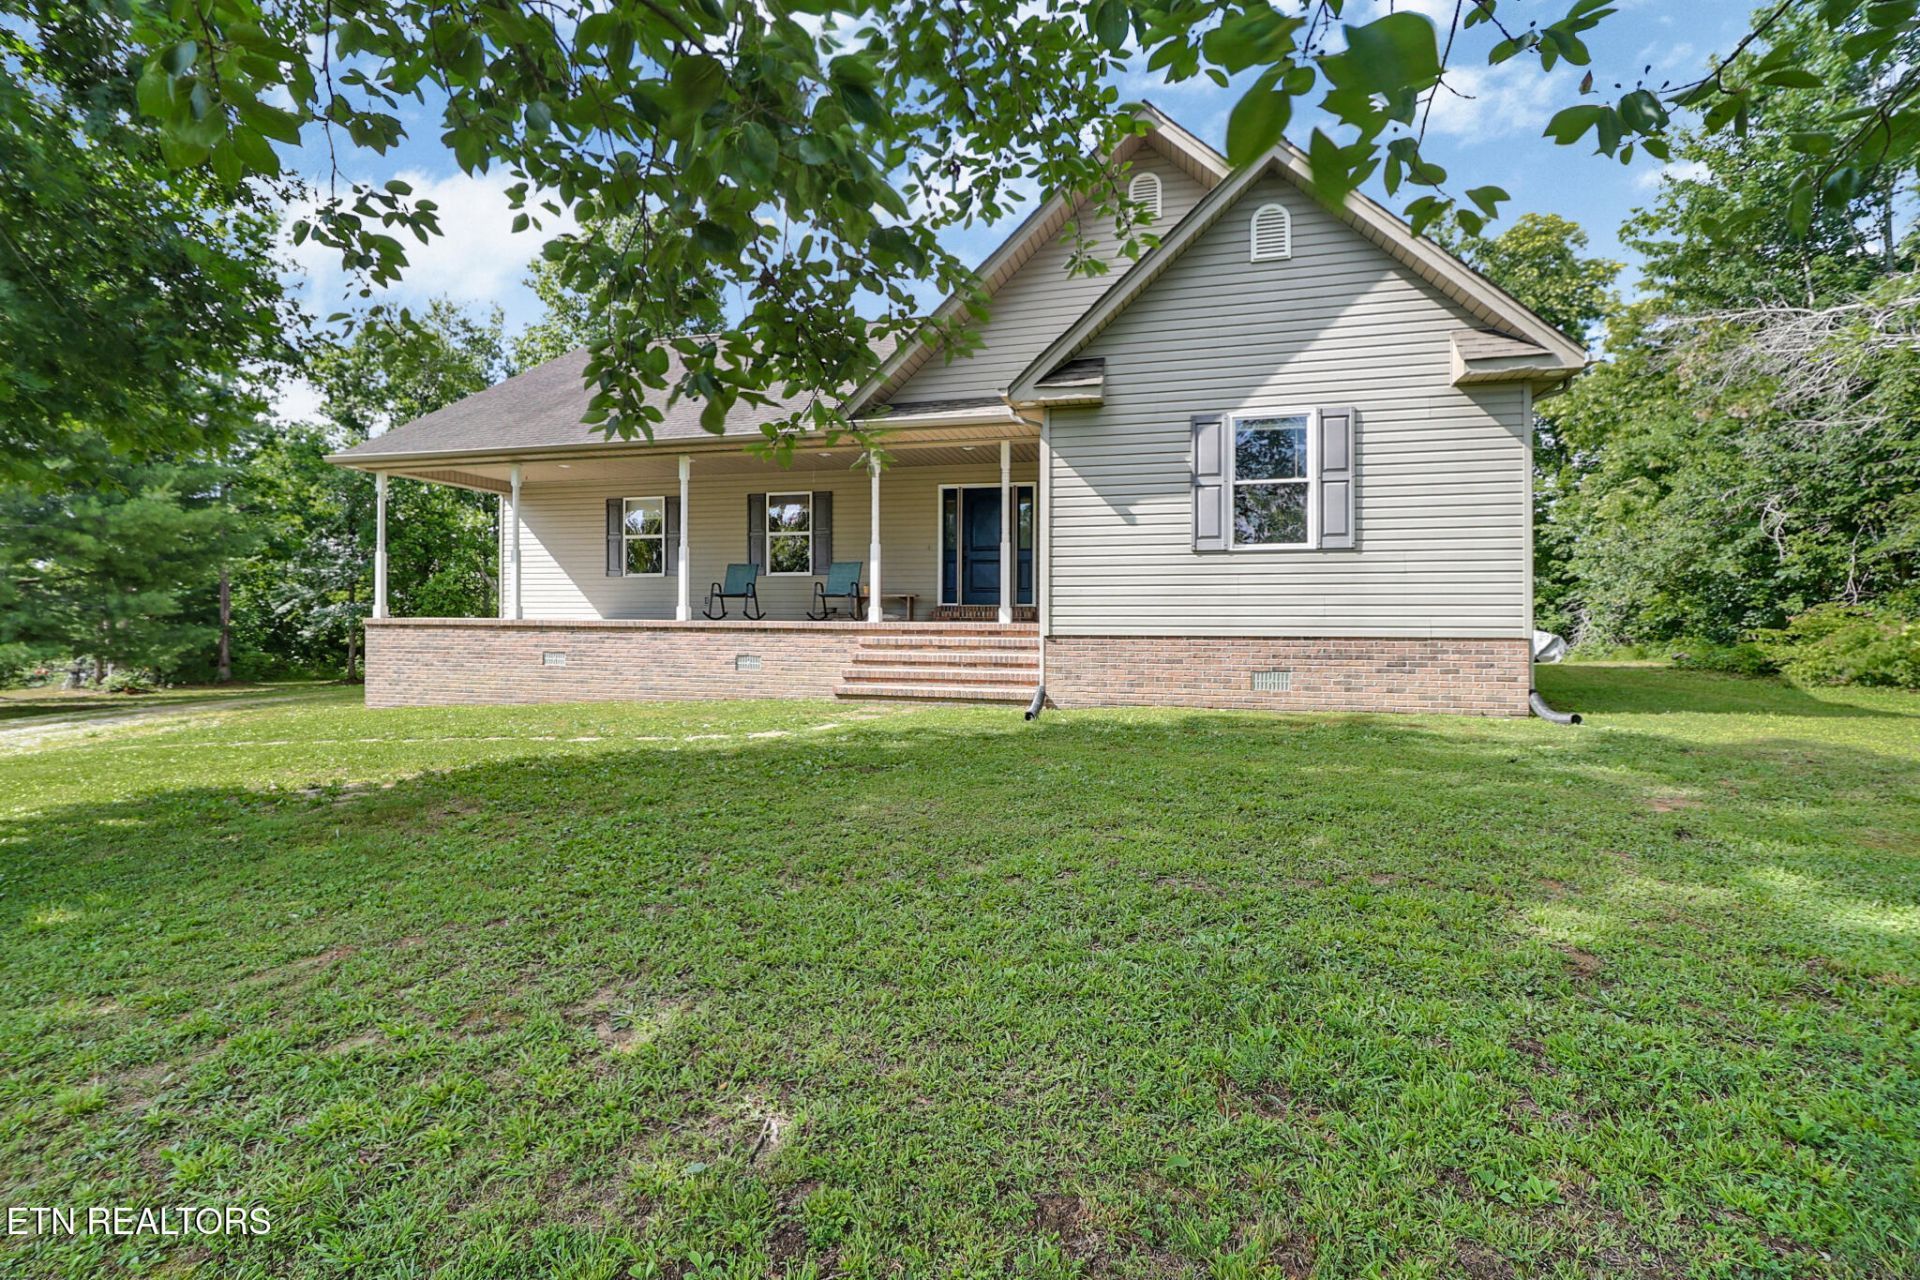
Escape to the peace and privacy of this well-built custom home situated on APROX 4.5+/- unrestricted acres, with a blend of cleared land and woods, offering endless opportunities for livestock, recreation, or simply enjoying country life without the limitations of HOA or deed restrictions. The home features cathedral ceilings, a spacious floor plan with 3 bedrooms with large walk-in closets, Master BR has an extra office/sitting area also. The open concept kitchen/Living room area, family room and 2 full bathrooms allow plenty room for a large family. Downstairs you have a full basement constructed with 12' block walls, 2 water heaters, plumbed for a kitchen & bathroom, and a 10x10 storm shelter for added peace of mind. This home is in close proximity to the Big South Fork NRRA, well known for its horseback riding trails, hiking, kayaking & fishing. An outdoor enthusiast's paradise!Home can be purchased with larger acreage of 8.62 acres, see MLS1345585 for details.Actual survey to split land off larger parcel will be completed at sellers' expense before closing.
Property Features
Property Type: Residential - Single Family
Basement: Yes
Cooling: Central Cooling, Ceiling Fan(s)
Fireplaces: 1
Fuel Type: Electric
Heating: Central, Electric
Home Style: Traditional
Lot Size: 4.50 Acres
Year Built: 2004
Amenities
Walk-In Closet(s)
Cathedral Ceiling(s)
Pantry
Eat-in Kitchen
Feature Descriptions
Appliances: Microwave, Refrigerator
Days on Site: 1
Exterior: Vinyl Siding, Brick, Block, Frame
Flooring: Laminate, Carpet, Hardwood
Lot: Private, Level
Parcel #: 097 02207 000
Parking: Off-Street Parking
Sewer: Septic Tank
Special View Info: Country Setting
SQFT Total: 2362
View: Country Setting
Water: Public
Local Schools
High School: Alvin C. York Institute
Elementary School: Allardt
Listed By / Shown By
Listed By
Agency Name: Allardt Real Estate Association LLC
Shown By
Agent Name: Melinda Hale
Agent Phone: (865) 484-0660
Agency Title: Franklin Realty Inc.

Estimate Your Payment
Estimated Payment
$ 3,397.62 per month $3,243.33 Principal & Interest $0.00 Property Tax (data not provided by mls) $154.29 Homeowner's Insurance
3426 Rugby Pike Pike | MLS# 1358442
This single family home located at 3426 Rugby Pike Pike, Jamestown, TN 38556 is currently listed for sale with an asking price of $529,000. This property was built in 2004 and has 3 bedrooms and 2 full baths with 2362 sq. ft. Search Jamestown real estate on mhale.franklinrealty.com today.