
BEDS3
BATHS2 full
SQUARE FEET1,415
MLS#1357903
STATUSActive
PROPERTY TYPEResidential - Single Family
SUBDIVISIONDonald J Roberts Prop
Property Description
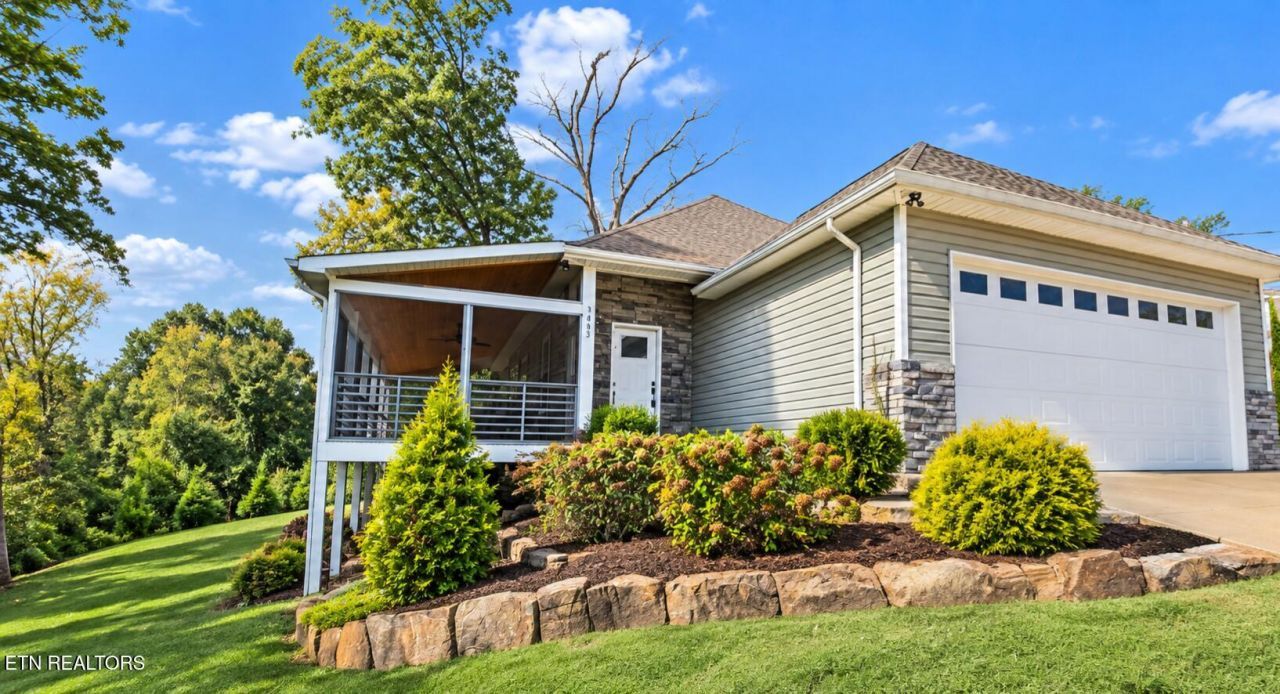
BETTER THAN NEW -- AND FULL OF CHARACTER!Why settle for new construction when you can have a home that feels fresh, stylish, and already has the special touches in place?Situated on a desirable corner lot, this beautiful home offers an inviting open floor plan accented by eye-catching feature walls that add warmth and personality throughout. The spacious primary suite includes a large walk-in closet, providing plenty of storage.One of the standout features is the large screened-in porch--the perfect place for morning coffee, relaxing evenings, or entertaining friends and family. Step outside and gather around the fire pit for cozy nights under the stars.Better than new, move-in ready, and loaded with character--this is a home you'll want to see in person!
Property Features
Property Type: Residential - Single Family
Cooling: Central Cooling
Fireplaces: 1
Fuel Type: Electric
Garage: 2 car attached
Heating: Central, Electric
Home Style: Traditional
Lot Size: 0.46 Acres
Amenities
Walk-In Closet(s)
Kitchen Island
Eat-in Kitchen
Windows - Vinyl
Feature Descriptions
Appliances: Dishwasher, Dryer, Microwave, Range, Refrigerator, Self Cleaning Oven, Washer
Days on Site: 4
Exterior: Stone, Vinyl Siding, Frame
Flooring: Tile, Sustainable
Lot: Corner Lot
Lot Dimensions: 111 x 182
Parcel #: 070GE00401
Parking: Garage Door Opener, Attached
Security Features: Security Alarm, Smoke Detector
Sewer: Public Sewer
Special View Info: Other
SQFT Total: 1415
View: Other
Water: Private
Listed By / Shown By
Listed By
Agency Name: Realty Executives Associates
Shown By
Agent Name: Melinda Hale
Agent Phone:
Agency Title: Franklin Realty Inc.

Estimate Your Payment
Estimated Payment
$ 2,883.80 per month $2,752.85 Principal & Interest $0.00 Property Tax (data not provided by mls) $130.96 Homeowner's Insurance
3403 Buffat Mill Rd | MLS# 1357903
This single family home located at 3403 Buffat Mill Rd, Knoxville, TN 37917 is currently listed for sale with an asking price of $449,000. This property has 3 bedrooms and 2 full baths with 1415 sq. ft. Buffat Mill Rd is located in the Donald J Roberts Prop subdivision. Search Donald J Roberts Prop real estate on mhale.franklinrealty.com today.