
BEDS2
BATHS3 full
SQUARE FEET1,136
MLS#713162
STATUSActive
PROPERTY TYPEResidential - Single Family
Property Description
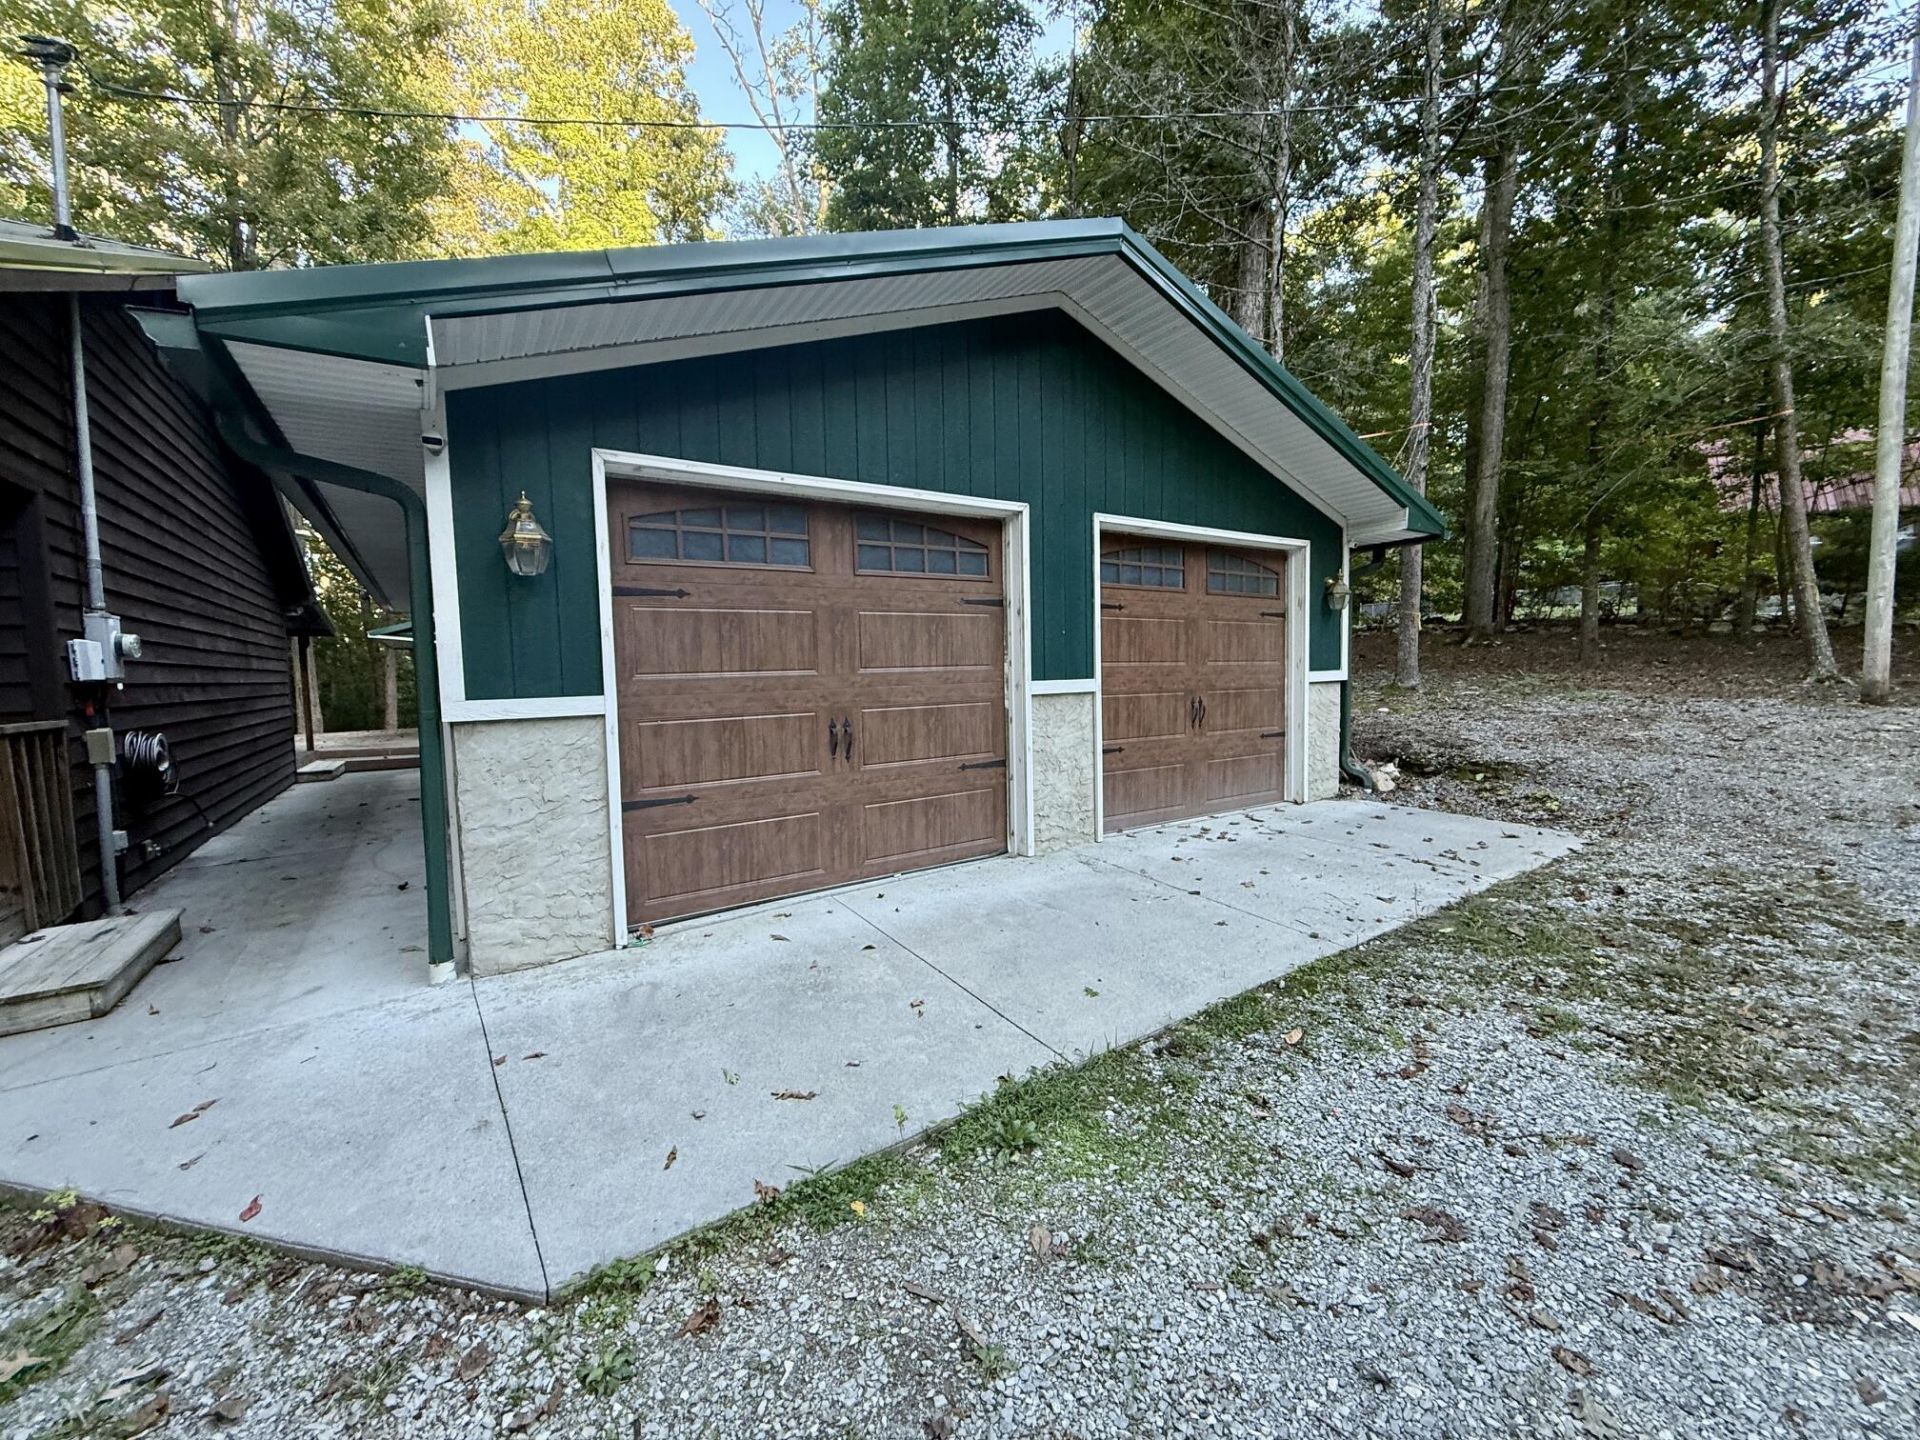
Charming Mountain Retreat with Workshop & Garage on one acre.Embrace the ideal mountain lifestyle in this classic wooded cabin, perfectly situated in the peaceful Cosby community just a short drive from Gatlinburg. This versatile property offers the ultimate blend of rural privacy and modern convenience, making it an exceptional choice for a permanent residence or a lucrative overnight rental investment. The home boasts a thoughtfully designed, cozy floor plan featuring: Two spacious bedrooms and two full bathrooms. A welcoming main living room alongside a separate, cozy family room/den. Two gas-log fireplaces that provide warmth and rich mountain ambiance. Oversized heated detached garage with full bathroom as well as a detached workshop. Outdoor Living & RelaxationDesigned to maximize its serene one-acre wooded setting, the exterior features: A large, covered front porch perfect for relaxing and taking in the sights and sounds of nature. A covered rear porch complementing an expansive rear deck, ideal for outdoor dining and entertaining. A metal carport located at the rear of the property. This property has plenty of car storage, workspace and storage. Location & InfrastructureEnjoy quiet country living without sacrificing accessibility: Convenient Commute: Located just 20 minutes from Gatlinburg, 10 minutes from shopping in Newport, and only one mile from Cosby schools. Utilities: Serviced by a private well and septic system.
Property Features
Property Type: Residential - Single Family
Cooling: Heat Pump
Fireplaces: 1
Garage: 2
Heating: Heat Pump
Lot Size: 1.00 Acres
Roof Type: Metal
Stories: 1.0
Year Built: 2001
Feature Descriptions
Appliances: Dishwasher, Refrigerator, Microwave, Electric Range
Days on Site: 9
Exterior: Wood Siding
Fireplace: Gas Log, Propane
Flooring: Laminate, Tile
Gas: Thompson Gas
HOA Y/N: No
Laundry: Laundry Room
Lot: Wooded
Lot Dimensions: 1 acre
Outbuildings: Garage(s), Workshop
Parcel #: 111 017.81
Porch/Patio/Deck: Deck, Rear Porch, Front Porch
Rooms Total: 6
Sewer: Septic Tank
Water: Well
Listed By / Shown By
Listed By
Agency Name: Brian Keller Realty
Agency Phone: (865) 674-7653
Shown By
Agent Name: Melinda Hale
Agent Phone:
Agency Title: Franklin Realty Inc.

Estimate Your Payment
Estimated Payment
$ 2,247.95 per month $2,145.87 Principal & Interest $0.00 Property Tax (data not provided by mls) $102.08 Homeowner's Insurance
3390 Laurelwood Road | MLS# 713162
This single family home located at 3390 Laurelwood Road, Cosby, TN 37722 is currently listed for sale with an asking price of $350,000. This property was built in 2001 and has 2 bedrooms and 3 full baths with 1136 sq. ft. Search Cosby real estate on mhale.franklinrealty.com today.