
BEDS3
BATHS2 full 1 partial
SQUARE FEET2,099
MLS#3521170
STATUSActive
PROPERTY TYPEResidential - Single Family
SUBDIVISIONEnclave At Weeks Drive
Property Description
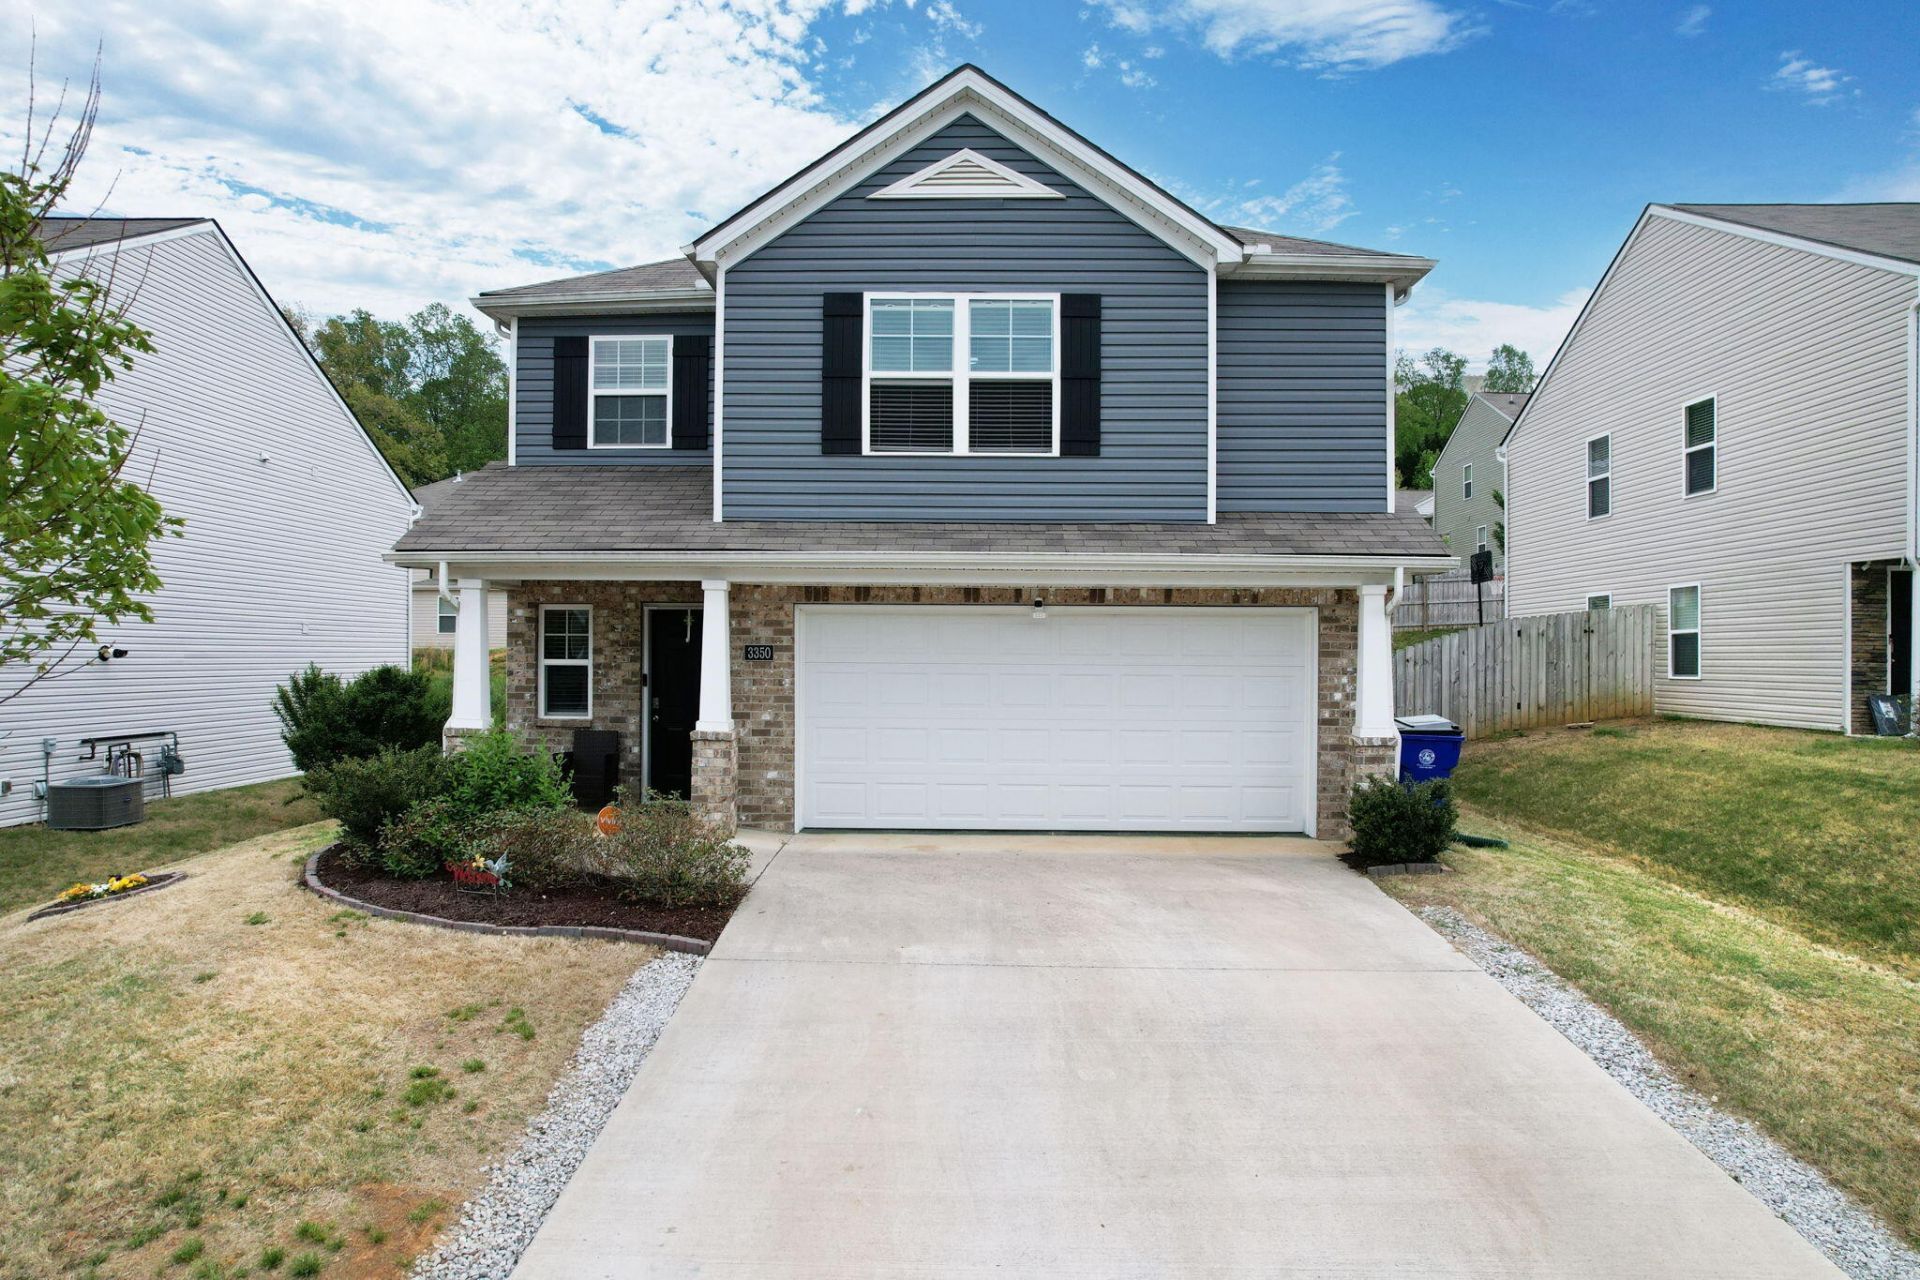
Welcome to this beautifully updated 3-bedroom, 2 & half-bath home offering a versatile two-story layout with the convenience and charm of ranch-style living. This remodeled property features a covered front porch, perfect for relaxing and enjoying the neighborhood setting.Inside, you'll find a fresh, modern feel with a blend of carpet and durable vinyl flooring throughout. The kitchen is highlighted by quartz countertops, providing both style and functionality for everyday living and entertaining. Spacious bedrooms include walk-in closets, offering ample storage and comfort.Situated on a 0.13-acre lot, the property features a level front yard with a gently sloping backyard--ideal for a variety of outdoor uses. A dedicated workshop adds even more value, perfect for hobbies, storage, or projects.This move-in ready home combines thoughtful updates with practical features--an excellent opportunity you won't want to miss!
Property Features
Property Type: Residential - Single Family
Basement: None
Cooling: Ceiling Fan(s), Central Air
Garage: 2 car attached
Heating: Central
Home Style: Ranch
Lot Size: 0.13 Acres
Roof Type: Other
Stories: 2.0
Taxes: $1,871
Year Built: 2021
Amenities
Ceiling Fan(s)
Smart Thermostat
Walk-In Closet(s)
High Speed Internet
Feature Descriptions
Appliances: Microwave, Electric Range, Cooktop, Dishwasher
Association Amenities: Sidewalks
Days on Site: 48
Exterior: Vinyl Siding
Flooring: Carpet, Vinyl
HOA Fee: 500/ Annually
Lot: Level, Sloped
Lot Dimensions: 53x110x53x110
Parcel#: 050B D 03800 000
Parking: Attached, Driveway, On Street
Parking Notes: Attached, Driveway, On Street
Patio/Porch: Patio, Porch
Security: Smoke Detector(s)
Sewer: Private Sewer
Topography: Level, Sloped
Utilities: Water Available
Water: Public
Local Schools
High School: Cleveland High
Middle School: Cleveland Middle
Elementary School: Mayfield Elementary
Listed By / Shown By
Listed By
Agency Name: eXp Realty, LLC
Agency Phone: 8885195113
Shown By
Agent Name: Melinda Hale
Agent Phone: (865) 484-0660
Agency Title: Franklin Realty Inc.

Estimate Your Payment
Estimated Payment
$ 2,272.21 per month $2,020.18 Principal & Interest $155.92 Property Tax $96.10 Homeowner's Insurance
3350 Serenity Drive Ne | MLS# 3521170
This single family home located at 3350 Serenity Drive Ne, Cleveland, TN 37312 is currently listed for sale with an asking price of $329,500. This property was built in 2021 and has 3 bedrooms and 2 full and 1 partial baths with 2099 sq. ft. Serenity Drive Ne is located in the Enclave At Weeks Drive subdivision. Search Enclave At Weeks Drive real estate on mhale.franklinrealty.com today.