
BEDS3
BATHS2 full
SQUARE FEET1,456
MLS#713021
STATUSActive
PROPERTY TYPEResidential - Single Family
SUBDIVISIONOther
Property Description
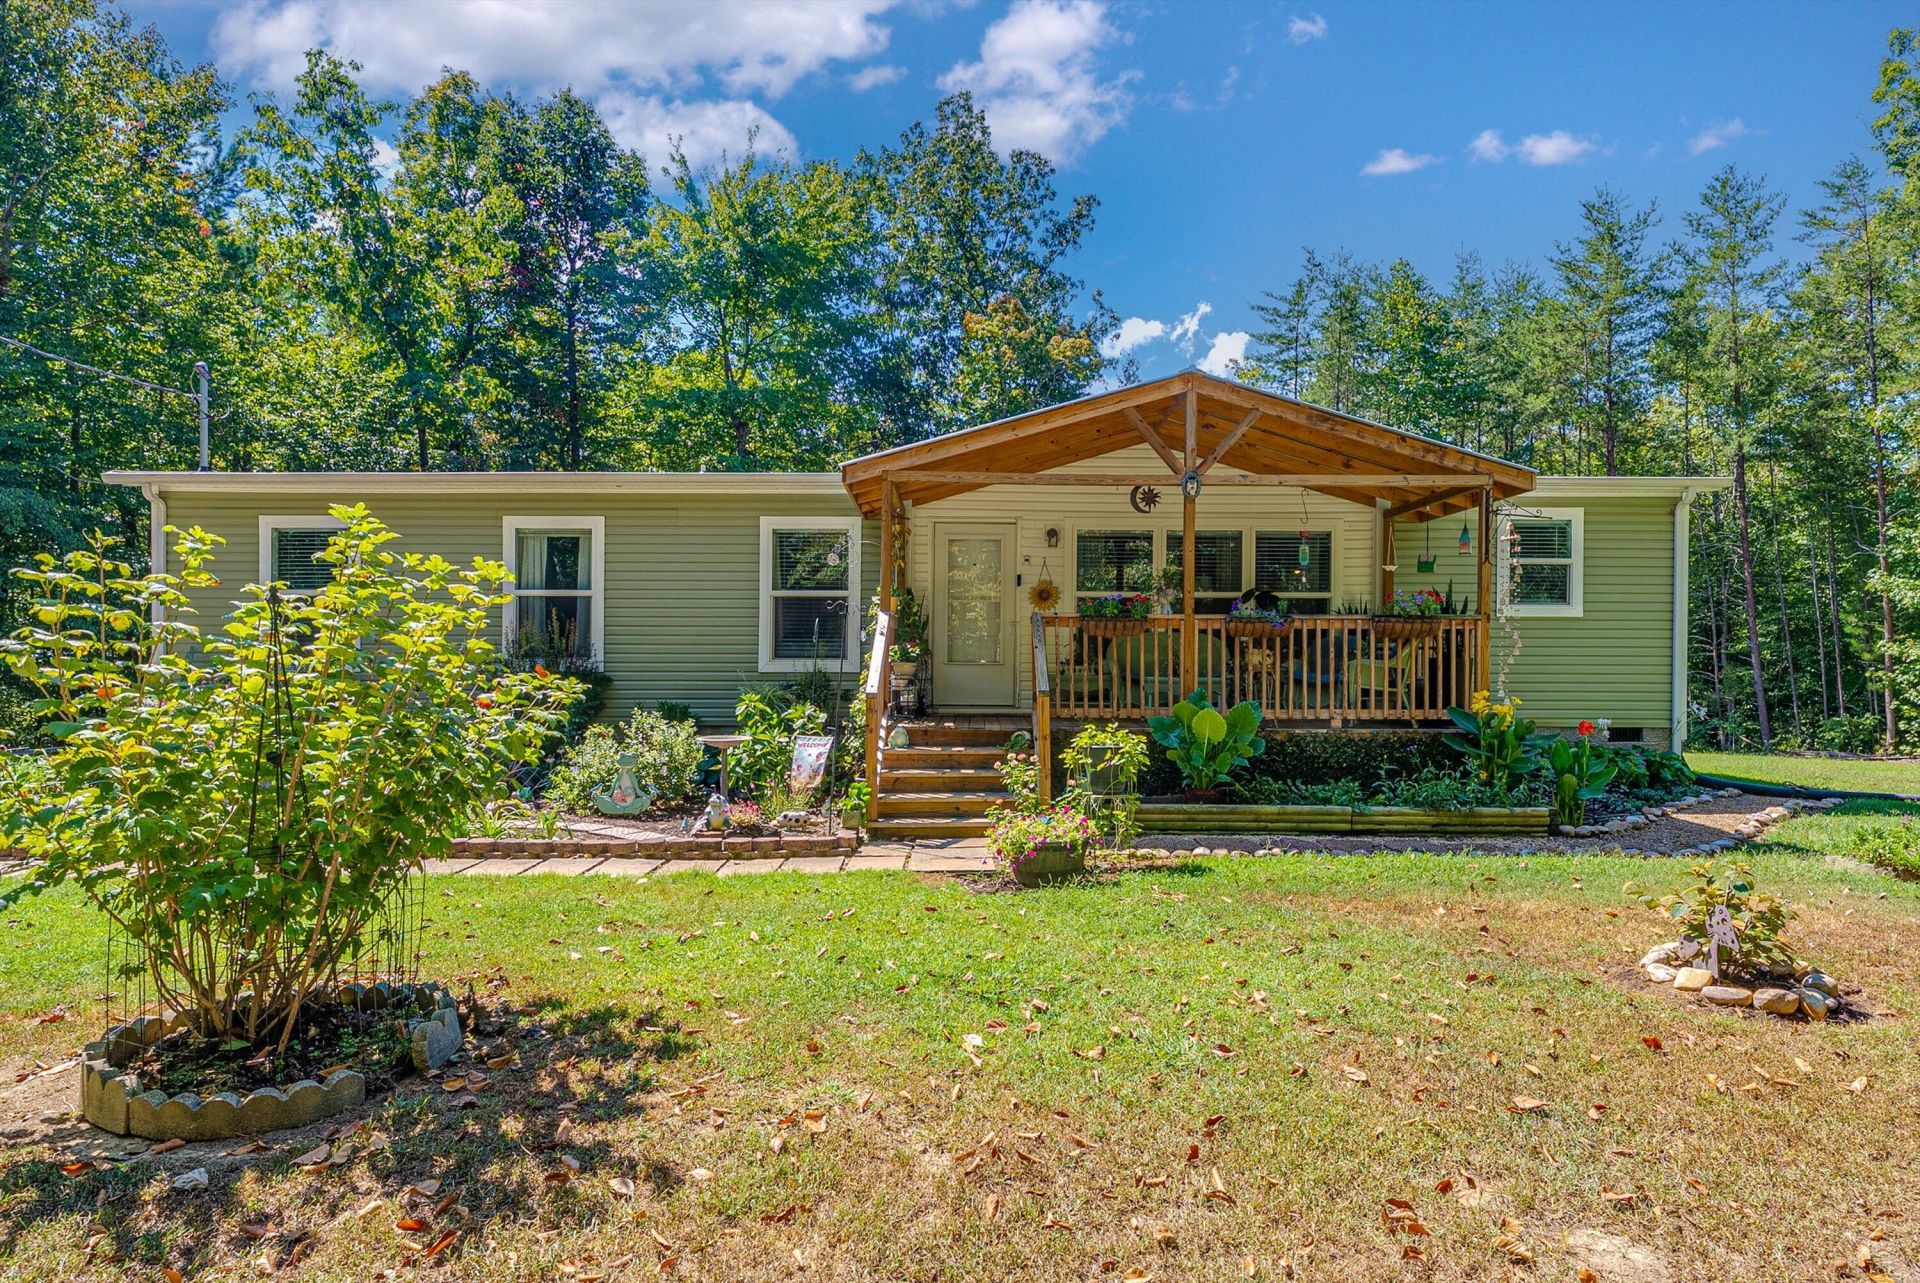
Welcome to this one-owner, 3-bedroom, 2-bath home situated on 3.78 UNRESTRICTED acres in Sevierville's New Center community. Enjoy the convenience of being close to town while still having plenty of space and a peaceful setting. Beautiful landscaping, a covered front porch, artesian well, and an outdoor storage shed add to the property's appeal. Inside, the open-concept kitchen, dining, and living area features a modern farmhouse feel with shiplap-style walls, laminate flooring, a farmhouse sink, and an oversized kitchen island perfect for gathering and entertaining. The spacious primary suite features a large, dreamy bathroom with plenty of room to unwind. With acreage, style, and a convenient location, this home offers a little bit of everything.
Property Features
Property Type: Residential - Single Family
Cooling: Central Air, Heat Pump, Electric, Ceiling Fan(s)
Heating: Central, Heat Pump
Home Style: Ranch
Lot Size: 3.72 Acres
Roof Type: Composition, Shingle
Stories: 1.0
Year Built: 2022
Feature Descriptions
Appliances: Dishwasher, Refrigerator, Microwave, Electric Oven
Days on Site: 26
Exterior: Vinyl Siding
Exterior: Rain Gutters, Storage
Fencing: None
Flooring: Laminate
HOA Y/N: No
Interior: Built-in Features, Walk-In Closet(s), Pantry, Open Floorplan, Kitchen Island, Double Vanity, Ceiling Fan(s)
Laundry: Electric Dryer Hookup, Washer Hookup, Main Level, Laundry Room
Lot: Back Yard, Wooded, Level, Irregular Lot, Front Yard
Lot Dimensions: 145x375x541x186x374x6
Outbuildings: Shed(s)
Parcel #: 030 020.00
Porch/Patio/Deck: Covered, Front Porch, Deck
Rooms Total: 6
Sewer: Septic Tank
Water: Private, Well
Listed By / Shown By
Listed By
Agency Name: Mountain Home Realty
Agency Phone: (865) 366-4600
Shown By
Agent Name: Melinda Hale
Agent Phone:
Agency Title: Franklin Realty Inc.

Estimate Your Payment
Estimated Payment
$ 2,087.39 per month $1,992.59 Principal & Interest $0.00 Property Tax (data not provided by mls) $94.79 Homeowner's Insurance
3279 Sims Road | MLS# 713021
This single family home located at 3279 Sims Road, Sevierville, TN 37876 is currently listed for sale with an asking price of $325,000. This property was built in 2022 and has 3 bedrooms and 2 full baths with 1456 sq. ft. Sims Road is located in the Other subdivision. Search Other real estate on mhale.franklinrealty.com today.