
BEDS4
BATHS2 full
SQUARE FEET1,766
MLS#3612415
STATUSActive
PROPERTY TYPEResidential - Single Family
Property Description
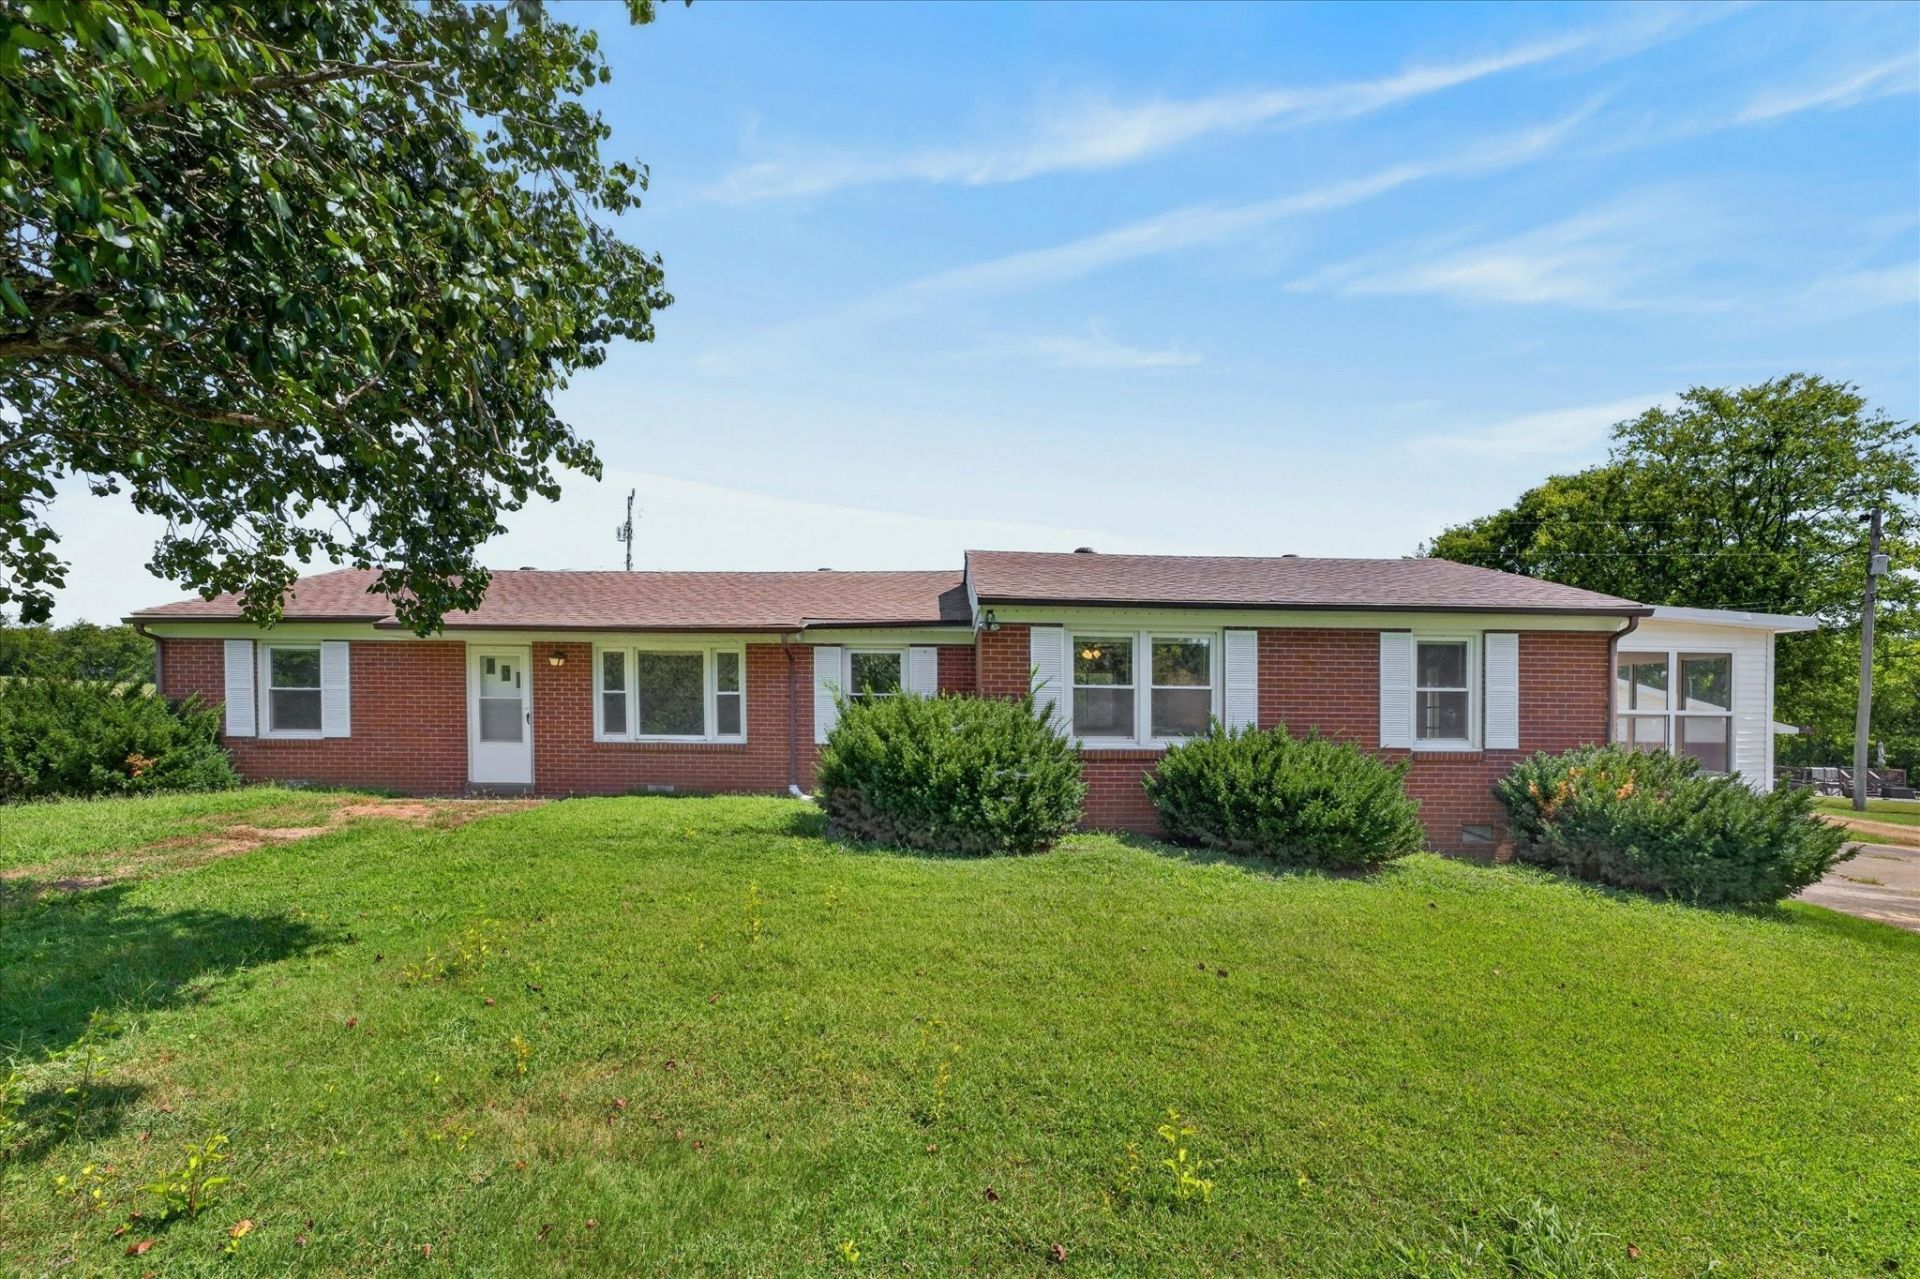
Discover the timeless character of this 4-bedroom, 2-bath all-brick home, built in 1956 and situated on approximately 1.9 acres in the peaceful Cunningham community. Offering a spacious layout and plenty of room to enjoy the outdoors, this property combines classic charm with original features for comfortable country living. Inside, the home features a welcoming den with built-in bookcases, providing a cozy space for relaxing, reading, or entertaining. The primary bedroom offers the added bonus of a sunroom, creating a versatile retreat that could serve as a sitting area, hobby space, or simply a place to enjoy the surrounding views. Featuring a split bedroom floor plan, lots of closet space, plush carpeting in 3 bedrooms and living room.Outside, enjoy the wood deck overlooking the expansive property, along with a concrete driveway and detached two-car garage providing excellent parking, storage, and workspace options. The generous 1.9-acre lot offers plenty of space for outdoor activities, gardening, or simply enjoying the privacy and tranquility of the country setting. With its classic one level, all-brick exterior, spacious lot, detached garage, and unique interior features, this property offers a wonderful opportunity to make a well-established home your own. Conveniently located in Montgomery County with the peaceful feel of country living. Sold as is-where is. Home is also available for rent. MLS# 3502037
Property Features
Property Type: Residential - Single Family
Basement: Crawl Space
Cooling: Central Air
Garage: 2
Heating: Central
Lot Size: 1.94 Acres
Stories: 1.0
Taxes: $1,304
Year Built: 1956
Amenities
Bookcases
Built-in Features
Ceiling Fan(s)
High Speed Internet
Feature Descriptions
Appliances: Electric Range, Dishwasher, Refrigerator
Days on Site: 3
Exterior: Brick
Flooring: Carpet, Laminate, Tile
Laundry: Electric Dryer Hookup, Washer Hookup
Lot: Sloped
Parcel#: 063123 04302 00017123
Parking: Detached, Concrete, Driveway
Parking Notes: Detached, Concrete, Driveway
Patio/Porch: Deck
Sewer: Public Sewer
Topography: Sloped
Utilities: Water Available
Water: Public
Room Sizes
Bedroom 1: 13x13
Bedroom 2: 13x11
Bedroom 3: 11x11
Bedroom 4: 11x10
Den: 24x12
Kitchen: 13x11
Living Room: 24x13
Local Schools
High School: Montgomery Central High
Middle School: Montgomery Central Middle
Elementary School: Montgomery Central Elementary
Listed By / Shown By
Listed By
Agency Name: Byers & Harvey Inc.
Agency Phone: 9316473501
Shown By
Agent Name: Melinda Hale
Agent Phone:
Agency Title: Franklin Realty Inc.

Estimate Your Payment
Estimated Payment
$ 2,324.51 per month $2,115.22 Principal & Interest $108.67 Property Tax $100.63 Homeowner's Insurance
3252 Marthas Chapel Rd | MLS# 3612415
This single family home located at 3252 Marthas Chapel Rd, Cunningham, TN 37052 is currently listed for sale with an asking price of $345,000. This property was built in 1956 and has 4 bedrooms and 2 full baths with 1766 sq. ft. Search Cunningham real estate on mhale.franklinrealty.com today.