
BEDS3
BATHS2 full 1 partial
SQUARE FEET3,619
MLS#713043
STATUSActive
PROPERTY TYPEResidential - Single Family
SUBDIVISIONOther
Property Description
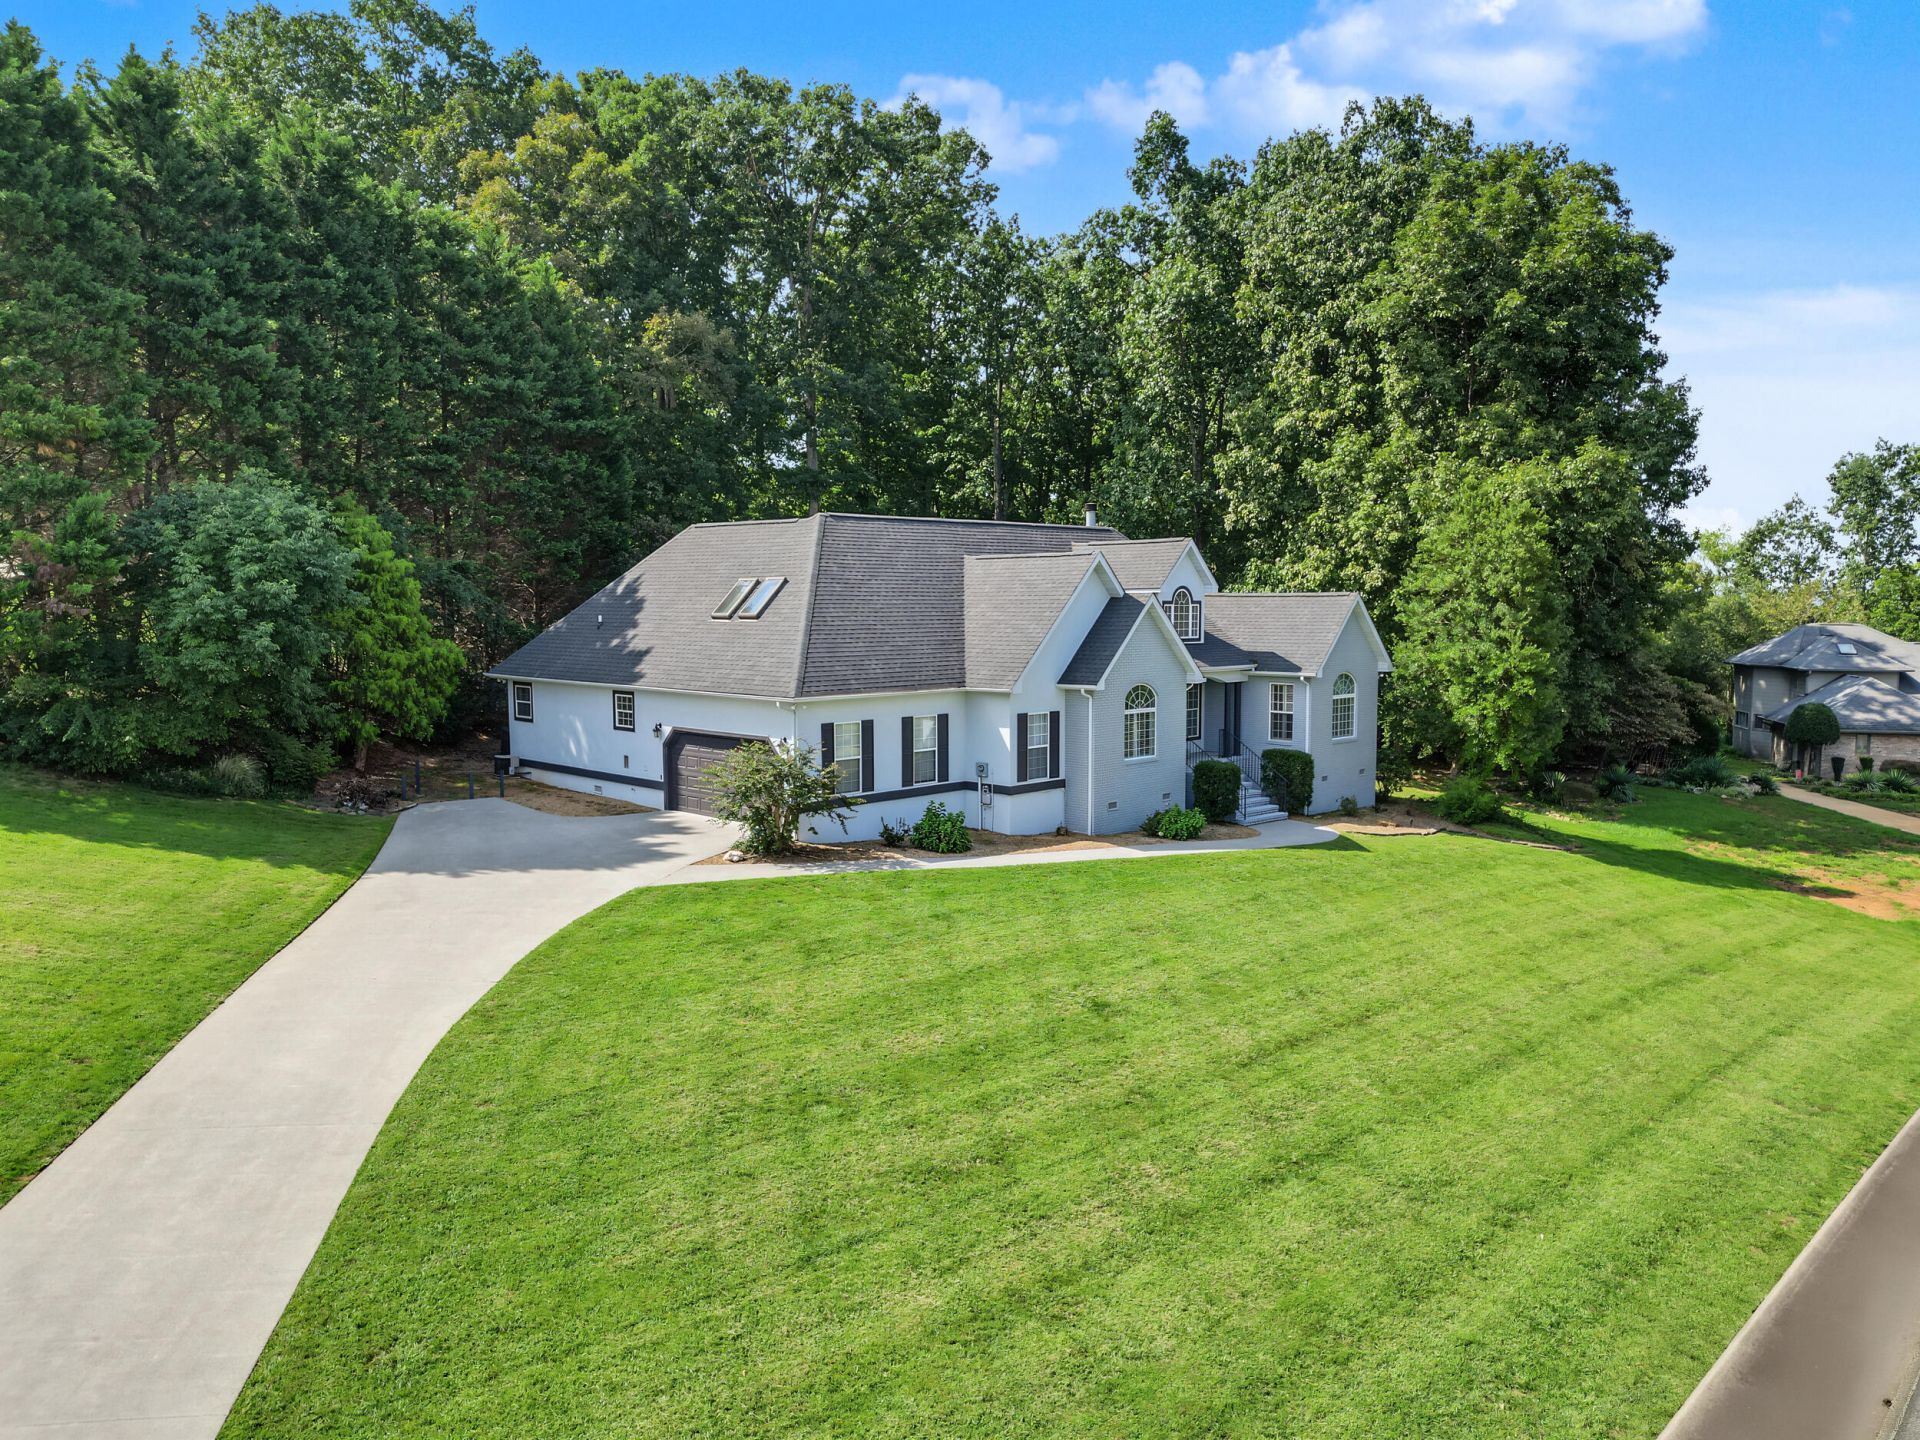
Situated at the end of a quiet cul de sac, this elegant home offers over 3600 square feet of refined living space with 3 bedrooms, 2 1/2 baths, and a spacious loft. Located in the desirable Bentwood Subdivision, residents enjoy utility water, underground utilities, and a well-maintained community with a low yearly HOA fee of only 124 dollars.The exterior presents a rare stucco finish and a private enclosed lanai, creating a sophisticated look not often found in this area. Inside, the home has been thoughtfully updated with a new roof in 2023, new main level HVAC in 2023, new deck boards in 2026, fresh interior and exterior paint, and new kitchen appliances including a dishwasher and refrigerator. The generous layout and curated upgrades offer a move in ready experience with a luxury feel.Convenience meets comfort with an exceptional location only 4 miles from Exit 407, 3 miles to Food City and the new Walmart in Kodak, and 11 miles to Leconte Medical Center. Shopping, dining, and everyday amenities are all close by. This home blends space, style, and an outstanding location into a truly impressive property.
Property Features
Property Type: Residential - Single Family
Cooling: Central Air, Electric
Fireplaces: 1
Garage: 2
Heating: Electric, Heat Pump
Home Style: Traditional
Lot Size: 1.25 Acres
Roof Type: Shingle
Stories: 2.0
Year Built: 1997
Feature Descriptions
Appliances: Dishwasher, Refrigerator, Microwave, Electric Water Heater, Electric Range, Electric Cooktop
Days on Site: 23
Exterior: Brick, Stucco, Frame
Exterior: Lighting, Storage, Rain Gutters
Fireplace: Living Room, Wood Burning, Stone
Flooring: Carpet, Tile, Hardwood
HOA Y/N: Yes
Interior: Cathedral Ceiling(s), Whirlpool Tub, Walk-In Closet(s), Storage, Double Vanity, Ceiling Fan(s)
Laundry: Laundry Room
Lot: Back Yard, Wooded, Landscaped, Gentle Sloping, Front Yard, Corner Lot, Cul-De-Sac
Lot Dimensions: 378.58 X 262.30
Outbuildings: Shed(s), Storage
Parcel #: 017B A 04400 000
Porch/Patio/Deck: Deck, Porch, Patio, Glass Enclosed
Rooms Total: 10
Sewer: Perc Test On File, Septic Tank
Water: Public
Windows: Blinds, Plantation Shutters
Local Schools
High School: Other
Middle School: Northview
Elementary School: Northview
Listed By / Shown By
Listed By
Agency Name: Century 21 Legacy GP
Agency Phone: (865) 436-7121
Shown By
Agent Name: Melinda Hale
Agent Phone: (865) 484-0660
Agency Title: Franklin Realty Inc.

Estimate Your Payment
Estimated Payment
$ 4,014.20 per month $3,831.91 Principal & Interest $0.00 Property Tax (data not provided by mls) $182.29 Homeowner's Insurance
3223 Topside Drive | MLS# 713043
This single family home located at 3223 Topside Drive, Kodak, TN 37764 is currently listed for sale with an asking price of $625,000. This property was built in 1997 and has 3 bedrooms and 2 full and 1 partial baths with 3619 sq. ft. Topside Drive is located in the Other subdivision. Search Other real estate on mhale.franklinrealty.com today.