
BEDS2
BATHS1 full
SQUARE FEET1,264
MLS#3510386
STATUSActive
PROPERTY TYPEResidential - Single Family
SUBDIVISIONWoodbine
Property Description
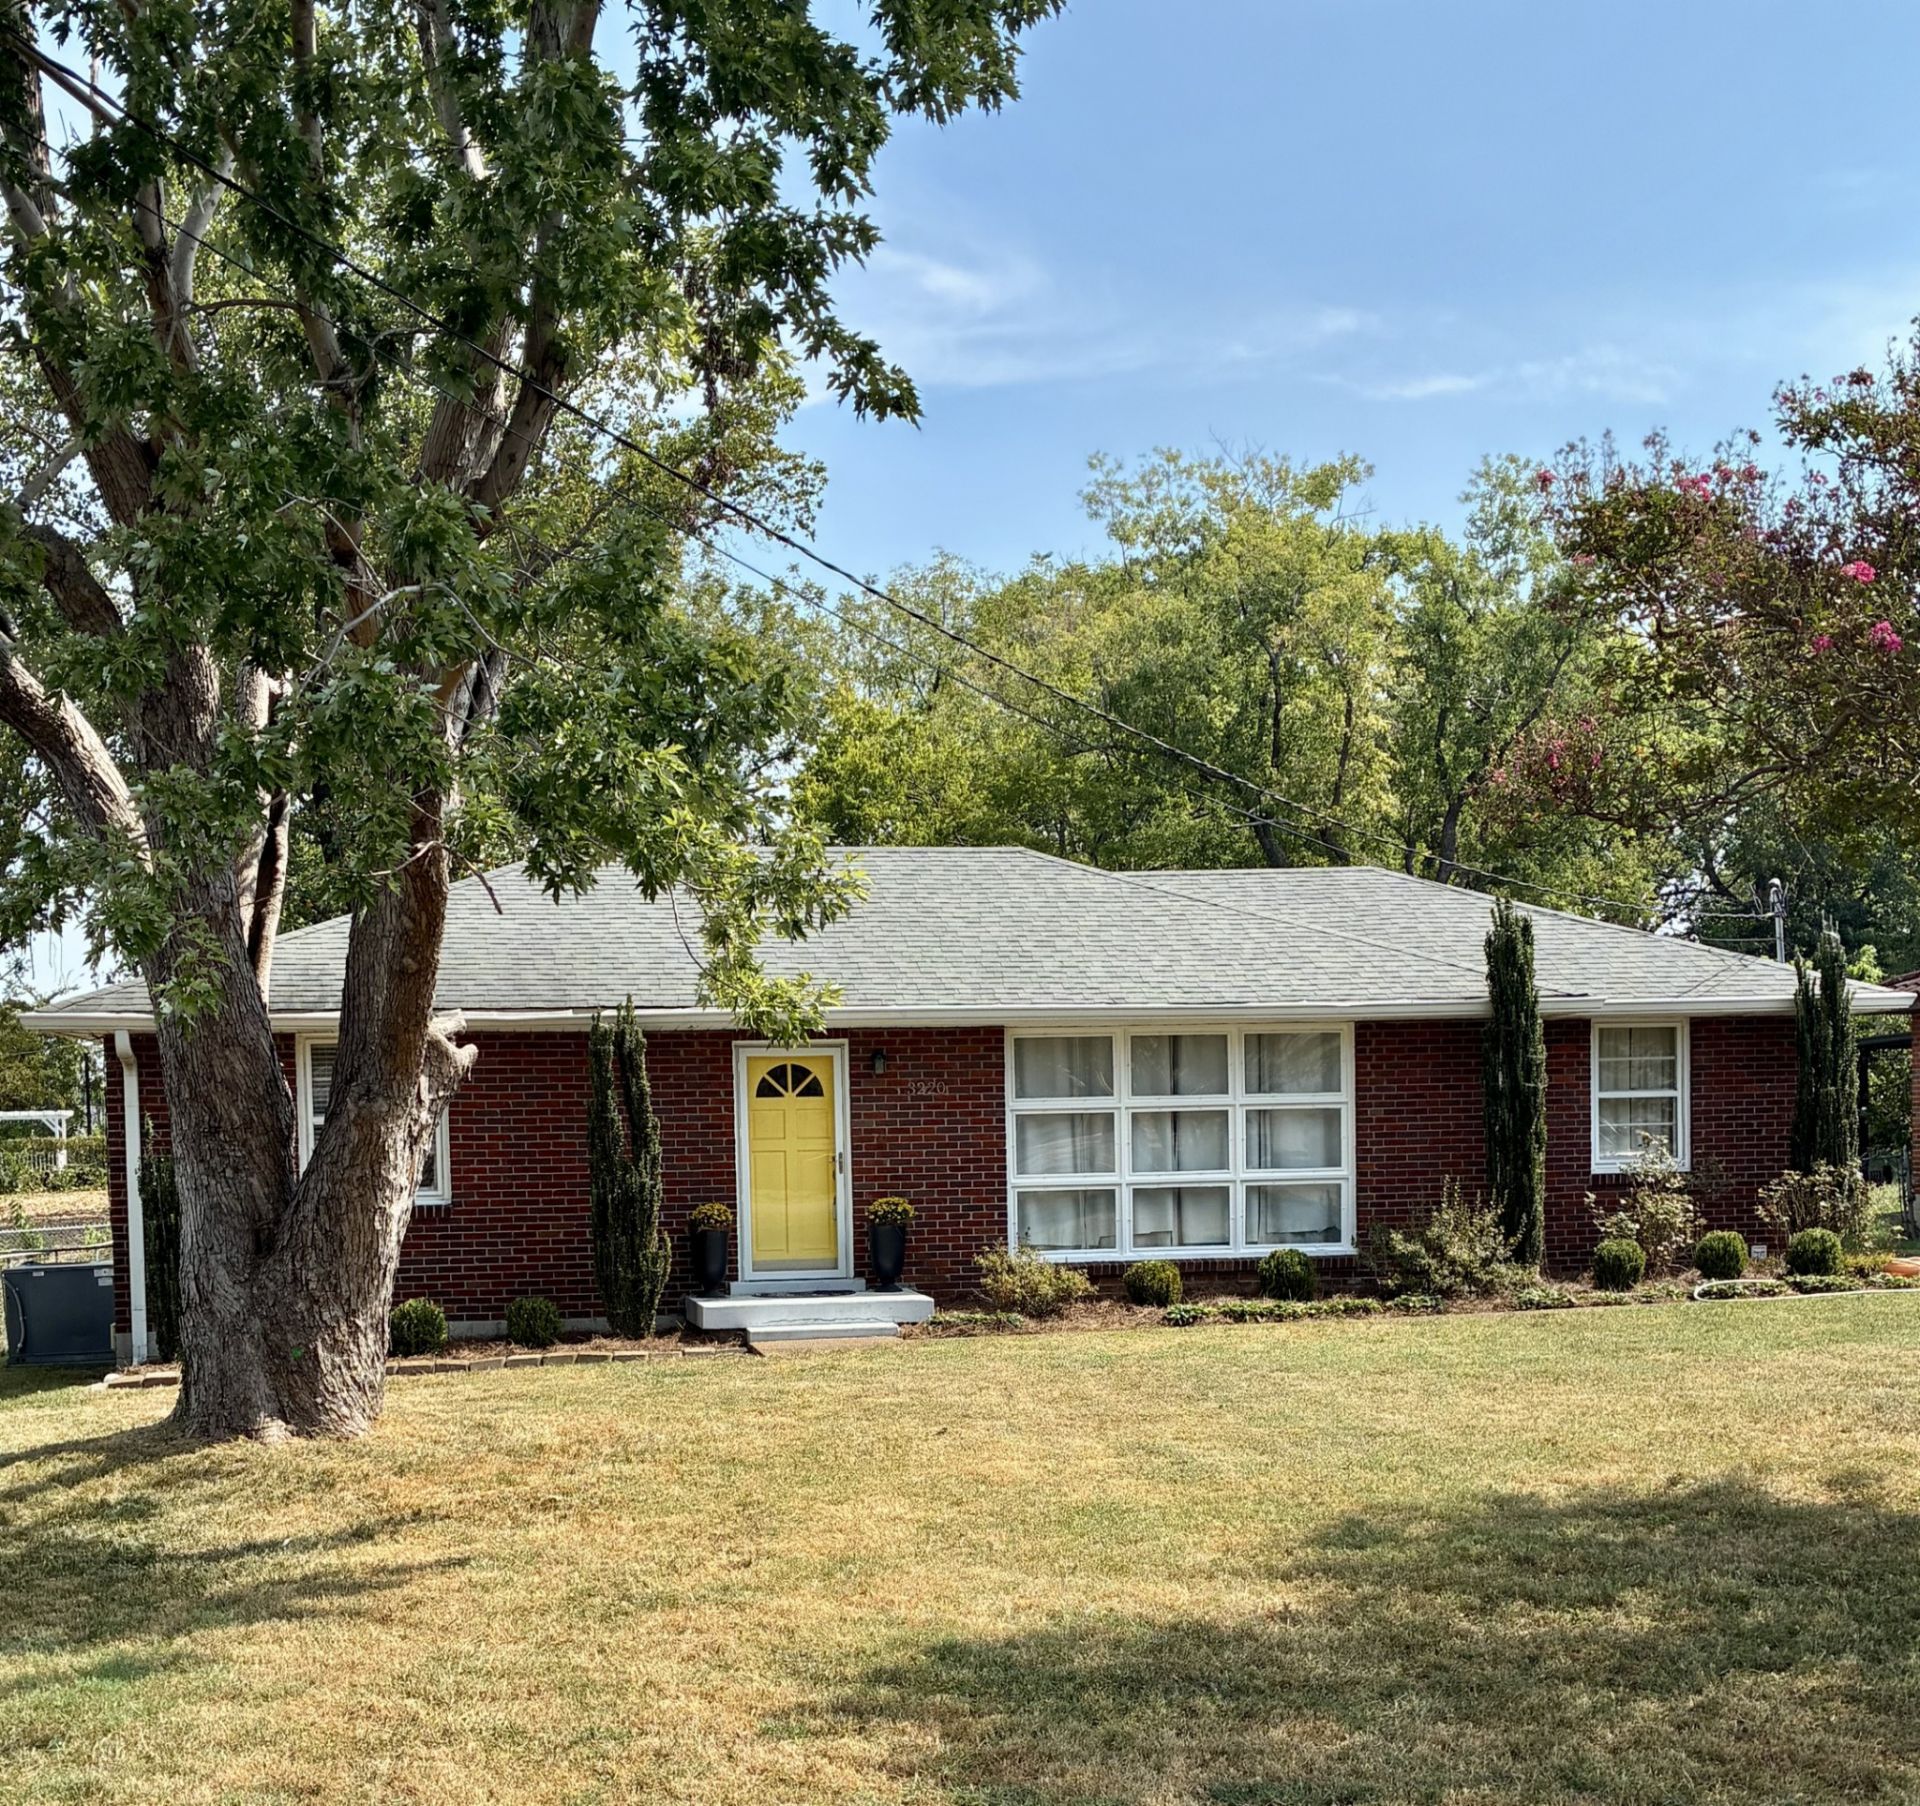
Seller to contribute $10K towards Buyer's closing costs or rate buydown. Light-filled and full of charm, this updated single-level 2BR sits on a nice street that is convenient to everything Nashville has to offer. Inside, nice-sized rooms and an open floor plan give the home a natural flow, and the finished bonus room offers flexibility as a potential third bedroom, office, or guest space. Then there's the lot- it is begging to be a vegetable garden, it offers the perfect amount of sun, etc... A flat 70x274 parcel of over 19,000 sq ft (per recent survey) is rare, and it opens up real choices. Move in and enjoy the yard. Keep it as an easy rental. Or hold the property and explore building two homes down the road. The home has been well cared for by the current owners, with the same long-term renters in place for over 5 years, so it's a move-in-ready home for a first-time buyer and a low-hassle hold for an investor. Zoned RS7.5 (single-family, 7,500 sq ft lot) with a Multi overlay. Sold as-is.
Property Features
Property Type: Residential - Single Family
Basement: Crawl Space
Cooling: Central Air, Electric
Heating: Central, Electric
Home Style: Ranch
Lot Size: 0.42 Acres
Roof Type: Shingle
Stories: 1.0
Taxes: $2,355
Year Built: 1955
Feature Descriptions
Appliances: Electric Oven, Electric Range
Days on Site: 59
Exterior: Brick
Fencing: Partial
Flooring: Wood, Tile
Laundry: Electric Dryer Hookup, Washer Hookup
Lot Dimensions: 70 X 274
Parcel#: 13302019800
Parking: Driveway, On Street
Parking Notes: Driveway, On Street
Patio/Porch: Patio, Covered
Sewer: Public Sewer
Utilities: Electricity Available, Water Available
Water: Public
Room Sizes
Bedroom 1: 13x10
Bedroom 2: 11x11
Kitchen: 14x10
Living Room: 20x10
Local Schools
High School: Glencliff High School
Middle School: Wright Middle
Elementary School: Glencliff Elementary
Listed By / Shown By
Listed By
Agency Name: Fridrich & Clark Realty
Agency Phone: 6153274800
Shown By
Agent Name: Melinda Hale
Agent Phone:
Agency Title: Franklin Realty Inc.

Estimate Your Payment
Estimated Payment
$ 2,733.23 per month $2,421.77 Principal & Interest $196.25 Property Tax $115.21 Homeowner's Insurance
3220 Avenal Ave | MLS# 3510386
This single family home located at 3220 Avenal Ave, Nashville, TN 37211 is currently listed for sale with an asking price of $395,000. This property was built in 1955 and has 2 bedrooms and 1 full baths with 1264 sq. ft. Avenal Ave is located in the Woodbine subdivision. Search Woodbine real estate on mhale.franklinrealty.com today.