
BEDS3
BATHS2 full
SQUARE FEET1,616
MLS#3612592
STATUSActive
PROPERTY TYPEResidential - Single Family
SUBDIVISIONWyburns Downs Phase 3
Property Description
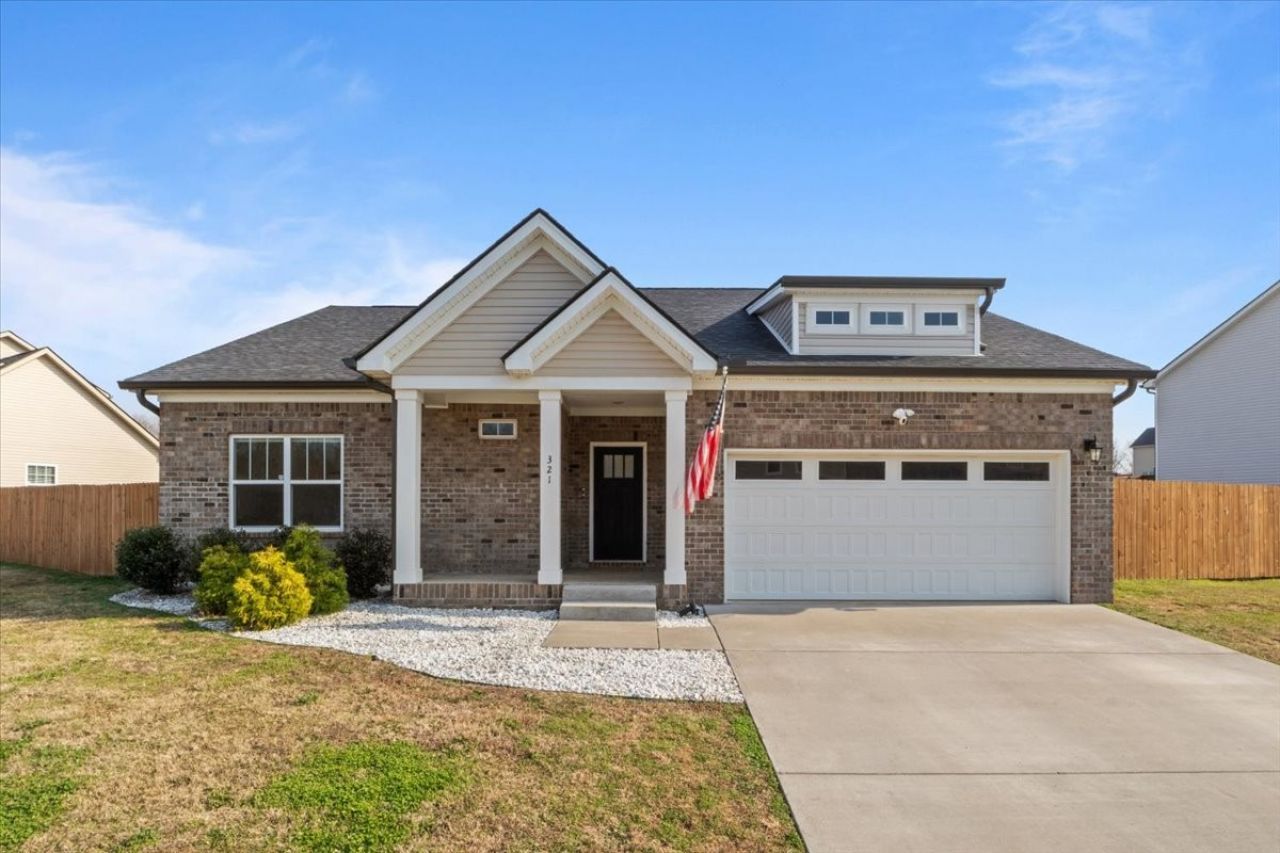
Welcome to the very desirable Wyburn Downs community! This beautiful one level home is like new and features many upgrades to the original build including a custom built large kitchen island, water filtration system, privacy fence, upgraded hardware, upgraded ventilation system in master bath and extended patio slab around back. Bring family and friends over to enjoy the spacious back yard which boasts a much bigger area than others currently available in the community. The home is really spectacular with wide plank flooring, granite in the kitchen and bathrooms and stainless steel appliances that will convey with the sale. Conveniently located with easy Access to I-40 & 840 for Nashville/Franklin/Brentwood commuters. 45 mins to downtown Nashville.
Property Features
Property Type: Residential - Single Family
Basement: None
Cooling: Central Air
Garage: 2 car attached
Heating: Central
Lot Size: 0.34 Acres
Roof Type: Asphalt
Stories: 1.0
Taxes: $2,294
Year Built: 2021
Feature Descriptions
Appliances: Electric Range, Dishwasher, Microwave, Stainless Steel Appliance(s)
Days on Site: 4
Exterior: Brick, Vinyl Siding
Flooring: Carpet, Wood, Vinyl
HOA Fee: 45/ Monthly
Lot Dimensions: 171.80 X 168.99 IRR
Parcel#: 129D D 01900 000
Parking: Garage Faces Front, Concrete, Driveway
Parking Notes: Garage Faces Front, Concrete, Driveway
Patio/Porch: Patio, Covered, Porch
Sewer: Public Sewer
Utilities: Water Available
Water: Public
Room Sizes
Bedroom 1: 19x12
Bedroom 2: 13x10
Bedroom 3: 13x11
Kitchen: 17x13
Living Room: 22x15
Local Schools
High School: Dickson County High School
Middle School: Burns Middle School
Elementary School: Stuart Burns Elementary
Listed By / Shown By
Listed By
Agency Name: Hayden Outdoors LLC
Agency Phone: 4172520669
Shown By
Agent Name: Melinda Hale
Agent Phone: (865) 484-0660
Agency Title: Franklin Realty Inc.

Estimate Your Payment
Estimated Payment
$ 2,888.71 per month $2,575.05 Principal & Interest $191.17 Property Tax $122.50 Homeowner's Insurance
321 Wyburn Pl | MLS# 3612592
This single family home located at 321 Wyburn Pl , Burns, TN 37029 is currently listed for sale with an asking price of $419,999. This property was built in 2021 and has 3 bedrooms and 2 full baths with 1616 sq. ft. Wyburn Pl is located in the Wyburns Downs Phase 3 subdivision. Search Wyburns Downs Phase 3 real estate on mhale.franklinrealty.com today.