
BEDS4
BATHS2 full 1 partial
SQUARE FEET1,787
MLS#3601869
STATUSActive
PROPERTY TYPERental - Single Family
SUBDIVISIONParkwood Estates
Property Description
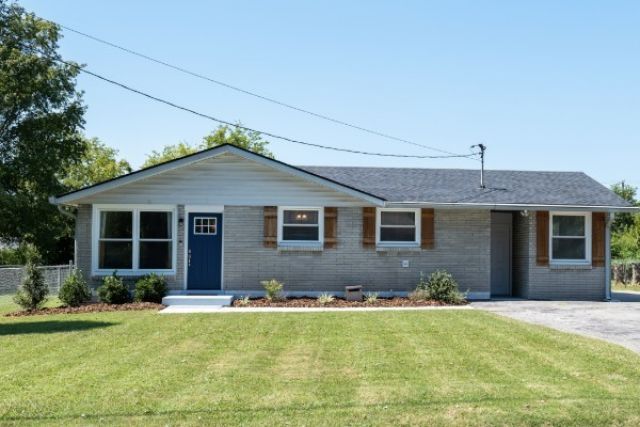
Welcome to this thoughtfully remodeled home in East Nashville's 37207! Designed with exceptional versatility, this 4-bedroom, 2.5-bath residence features a main-level ADU with its own private entrance and full bath-making it the ideal setup for an in-law suite, home office, creative studio, or private roommate layout.Extensively updated in 2020, the home boasts stylish, durable flooring throughout and a bright, functional floor plan. Pets are warm-heartedly welcomed! Your furry companions will love the fully fenced-in backyard Oasis while you are relaxing on your private patio area-perfect for morning coffee, evening unwind, and outdoor play. Complete with an extended driveway offering generous off-street parking, plus quick access to downtown Nashville and Briley Parkway.Pet Details: $450 fee for 1 pet / $600 for 2 pets, plus $35/month pet rent.- Your are just minutes to Downtown.School Alternatives: Elementary: KIPP Nashville College Prep Elementary School Middle School: Brick Church Middle School / KIPP Nashville College PrepHigh School: Republic High School
Property Features
Property Type: Rental - Single Family
Basement: Crawl Space
Cooling: Central Air
Heating: Central
Roof Type: Asphalt
Stories: 1.0
Year Built: 1963
Amenities
Ceiling Fan(s)
Entrance Foyer
In-Law Floorplan
Redecorated
High Speed Internet
Smart Camera(s)/Recording
Smart Lock(s)
Feature Descriptions
Appliances: Electric Oven, Built-In Electric Range, Dishwasher, Dryer, Ice Maker, Microwave, Refrigerator, Stainless Steel Appliance(s), Washer
Days on Site: 11
Exterior: Brick
Flooring: Laminate
Laundry: Electric Dryer Hookup, Washer Hookup
Parcel#: 05015008600
Parking: Driveway
Parking Notes: Driveway
Patio/Porch: Patio
Security: Smoke Detector(s)
Sewer: Public Sewer
Utilities: Water Available, Cable Connected
Water: Public
Room Sizes
Bedroom 1: 12x14
Bedroom 2: 11x12
Bedroom 3: 10x11
Bedroom 4: 10x10
Local Schools
High School: Maplewood Comp High School
Middle School: Jere Baxter Middle
Elementary School: Chadwell Elementary
Listed By / Shown By
Listed By
Agency Name: Crosstar Realty and Property Management
Agency Phone: 6152072204
Shown By
Agent Name: Melinda Hale
Agent Phone:
Agency Title: Franklin Realty Inc.

3207 Roleeson Ln | MLS# 3601869
This property located at 3207 Roleeson Ln , Nashville, TN 37207 is currently listed for rent with an asking price of $3,500 / Monthly. Search Nashville real estate on mhale.franklinrealty.com today.