
BEDS6
BATHS6 full 1 partial
SQUARE FEET4,181
MLS#3610796
STATUSActive
PROPERTY TYPEResidential - Single Family
SUBDIVISIONLodges at Legacy Mountain
Property Description
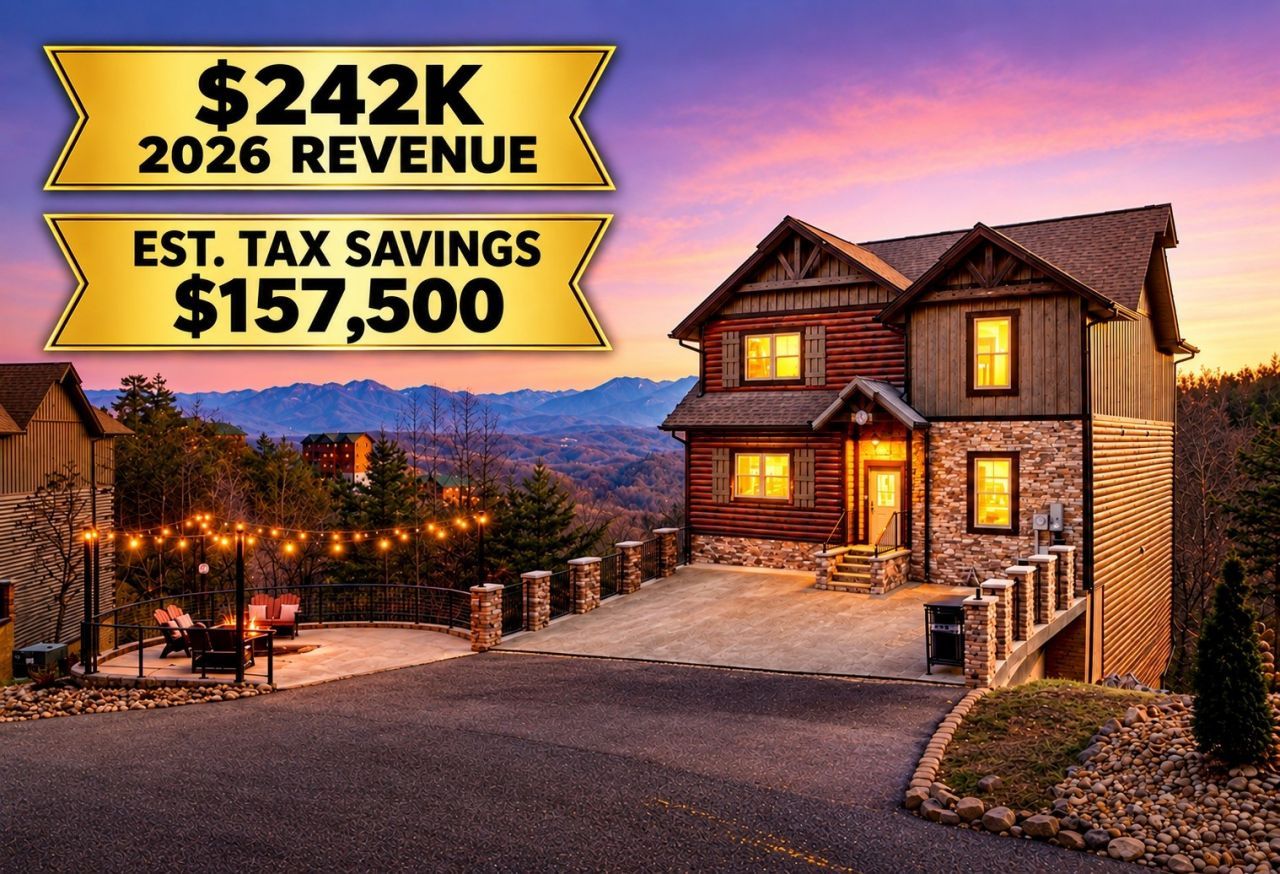
Luxury SMOKY MOUNTAIN RETREAT with PRIVATE INDOOR POOL and SPECTACULAR MOUNTAIN VIEWS! Developer RARELY OFFERS cabins for sale in this high-end luxury section of the resort, making this a unique opportunity to own in the Smokies-with the potential to recoup almost half of your down payment through tax savings. Based on a $2.1M purchase price and est. 25% cost segregation, potential tax savings are approx. $157,500 at a 30% tax bracket. Step inside to soaring cathedral ceilings and expansive windows that flood the great room with natural light while showcasing the breathtaking mountain scenery beyond. Made for entertaining, this SIX-BEDROOM cabin features a private indoor pool, arcade/game room, pool table and movie theater. Outside, gather around the fire pit as the sun sets over the mountains and take in the fresh air and peaceful beauty that make the Smokies so special. Incredible views, luxury amenities, and attention to detail throughout! A rare opportunity to experience the magic of the mountains and OWN a piece of the Smokies that has NEVER been offered before!
Property Features
Property Type: Residential - Single Family
Basement: Yes
Basement: Finished, Full
Cooling: Central Air, Electric
Fireplaces: 1
Heating: Central, Electric
Home Style: Cabin
Stories: 3.0
Taxes: $3,861
Year Built: 2022
Amenities
Ceiling Fan(s)
Hot Tub
Open Floorplan
High Speed Internet
Feature Descriptions
Appliances: Electric Range, Dishwasher, Dryer, Microwave, Refrigerator, Stainless Steel Appliance(s), Washer
Days on Site: 7
Exterior: Frame, Log, Stone, Stucco, Wood Siding
Fireplace: Electric
Flooring: Luxury Vinyl, Tile
HOA Fee: 200/ Monthly
Laundry: Electric Dryer Hookup, Washer Hookup
Lot: Sloped, Views
Parking: Asphalt, Parking Pad
Parking Notes: Asphalt, Parking Pad
Patio/Porch: Porch, Covered, Deck
Pool: In Ground
Security: Smoke Detector(s)
Sewer: Shared Septic
Swimming Pool: Yes
Topography: Sloped, Views
Utilities: Electricity Available
Water: Well
Listed By / Shown By
Listed By
Agency Name: Smithsonian Real Estate
Agency Phone: 8659852220
Shown By
Agent Name: Melinda Hale
Agent Phone:
Agency Title: Franklin Realty Inc.

Estimate Your Payment
Estimated Payment
$ 13,809.48 per month $12,875.23 Principal & Interest $321.75 Property Tax $612.50 Homeowner's Insurance
3165 Legacy Vista Drive, Unit 132R | MLS# 3610796
This single family home located at 3165 Legacy Vista Drive, Unit 132R, Sevierville, TN 37876 is currently listed for sale with an asking price of $2,100,000. This property was built in 2022 and has 6 bedrooms and 6 full and 1 partial baths with 4181 sq. ft. Legacy Vista Drive, Unit 132R is located in the Lodges at Legacy Mountain subdivision. Search Lodges At Legacy Mountain real estate on mhale.franklinrealty.com today.