
BEDS3
BATHS2 full
SQUARE FEET1,760
MLS#713247
STATUSActive
PROPERTY TYPEResidential - Single Family
Property Description
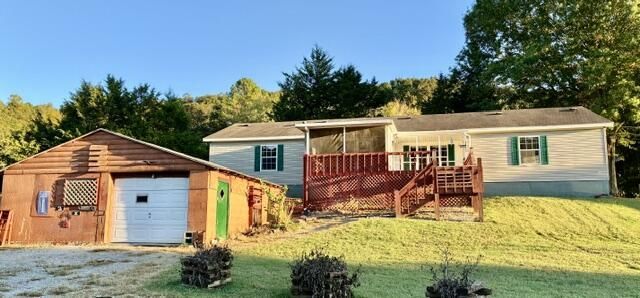
Enjoy charming country living in Kodak, TN, in this 1,760 sq. ft., 3-bedroom, 2-bath modular home on approximately 0.35 acres. The split-bedroom floor plan features a spacious living room with a stone wood-burning fireplace, formal dining room with built-in china cabinet, and a well-equipped kitchen. The primary suite offers a large garden tub, double vanity, and walk-in closet.Relax on the screened-in deck or covered back porch, with a fenced yard for pets. A detached garage with workshop space and an additional storage shed provide extra room for hobbies and storage. All appliances, including the washer and dryer, convey, and the HVAC was replaced approximately two years ago.Conveniently located just two miles from I-40 Exit 407 and Bass Pro Shops, with easy access to shopping, dining, Dollywood, Pigeon Forge, Gatlinburg, and the Great Smoky Mountains. Whether you're looking for a primary residence, second home, or investment opportunity, this property offers plenty of possibilities. Come add your personal touches and make this home your own! Call today to schedule your showing!
Property Features
Property Type: Residential - Single Family
Cooling: Central Air, Ceiling Fan(s)
Fireplaces: 1
Garage: 1
Heating: Central
Lot Size: 0.35 Acres
Roof Type: Shingle
Stories: 1.0
Year Built: 1997
Feature Descriptions
Additional Dwelling: No
Appliances: Dryer, Washer, Refrigerator, Electric Water Heater, Electric Oven, Electric Cooktop, Dishwasher
Exterior: Frame, Vertical Siding
Fencing: Chain Link
Fireplace: Living Room, Wood Burning
Flooring: Carpet, Linoleum, Laminate
HOA Y/N: No
Interior: Cathedral Ceiling(s), Whirlpool Tub, Walk-In Closet(s), Kitchen Island, Double Vanity, Crown Molding, Ceiling Fan(s)
Laundry: Laundry Room
Lot: Gentle Sloping
Lot Dimensions: 104x144x104x145
Outbuildings: Garage(s), Small Storage
Parcel #: 008 16604 000
Porch/Patio/Deck: Covered, Screened, Rear Porch, Front Porch
Rooms Total: 7
Sewer: Septic Tank
Water: Public
Windows: Screens, Vinyl Frames
Listed By / Shown By
Listed By
Agency Name: EXIT Realty of the Smokies
Agency Phone: (865) 465-8361
Shown By
Agent Name: Melinda Hale
Agent Phone:
Agency Title: Franklin Realty Inc.

Estimate Your Payment
Estimated Payment
$ 1,605.04 per month $1,532.15 Principal & Interest $0.00 Property Tax (data not provided by mls) $72.89 Homeowner's Insurance
315 E Mount Road | MLS# 713247
This single family home located at 315 E Mount Road, Kodak, TN 37764 is currently listed for sale with an asking price of $249,900. This property was built in 1997 and has 3 bedrooms and 2 full baths with 1760 sq. ft. Search Kodak real estate on mhale.franklinrealty.com today.