
BEDS4
BATHS2 full 1 partial
SQUARE FEET2,309
MLS#3610007
STATUSActive
PROPERTY TYPEResidential - Single Family
SUBDIVISIONBuchanan Estates Sec 8 Ph 1
Property Description
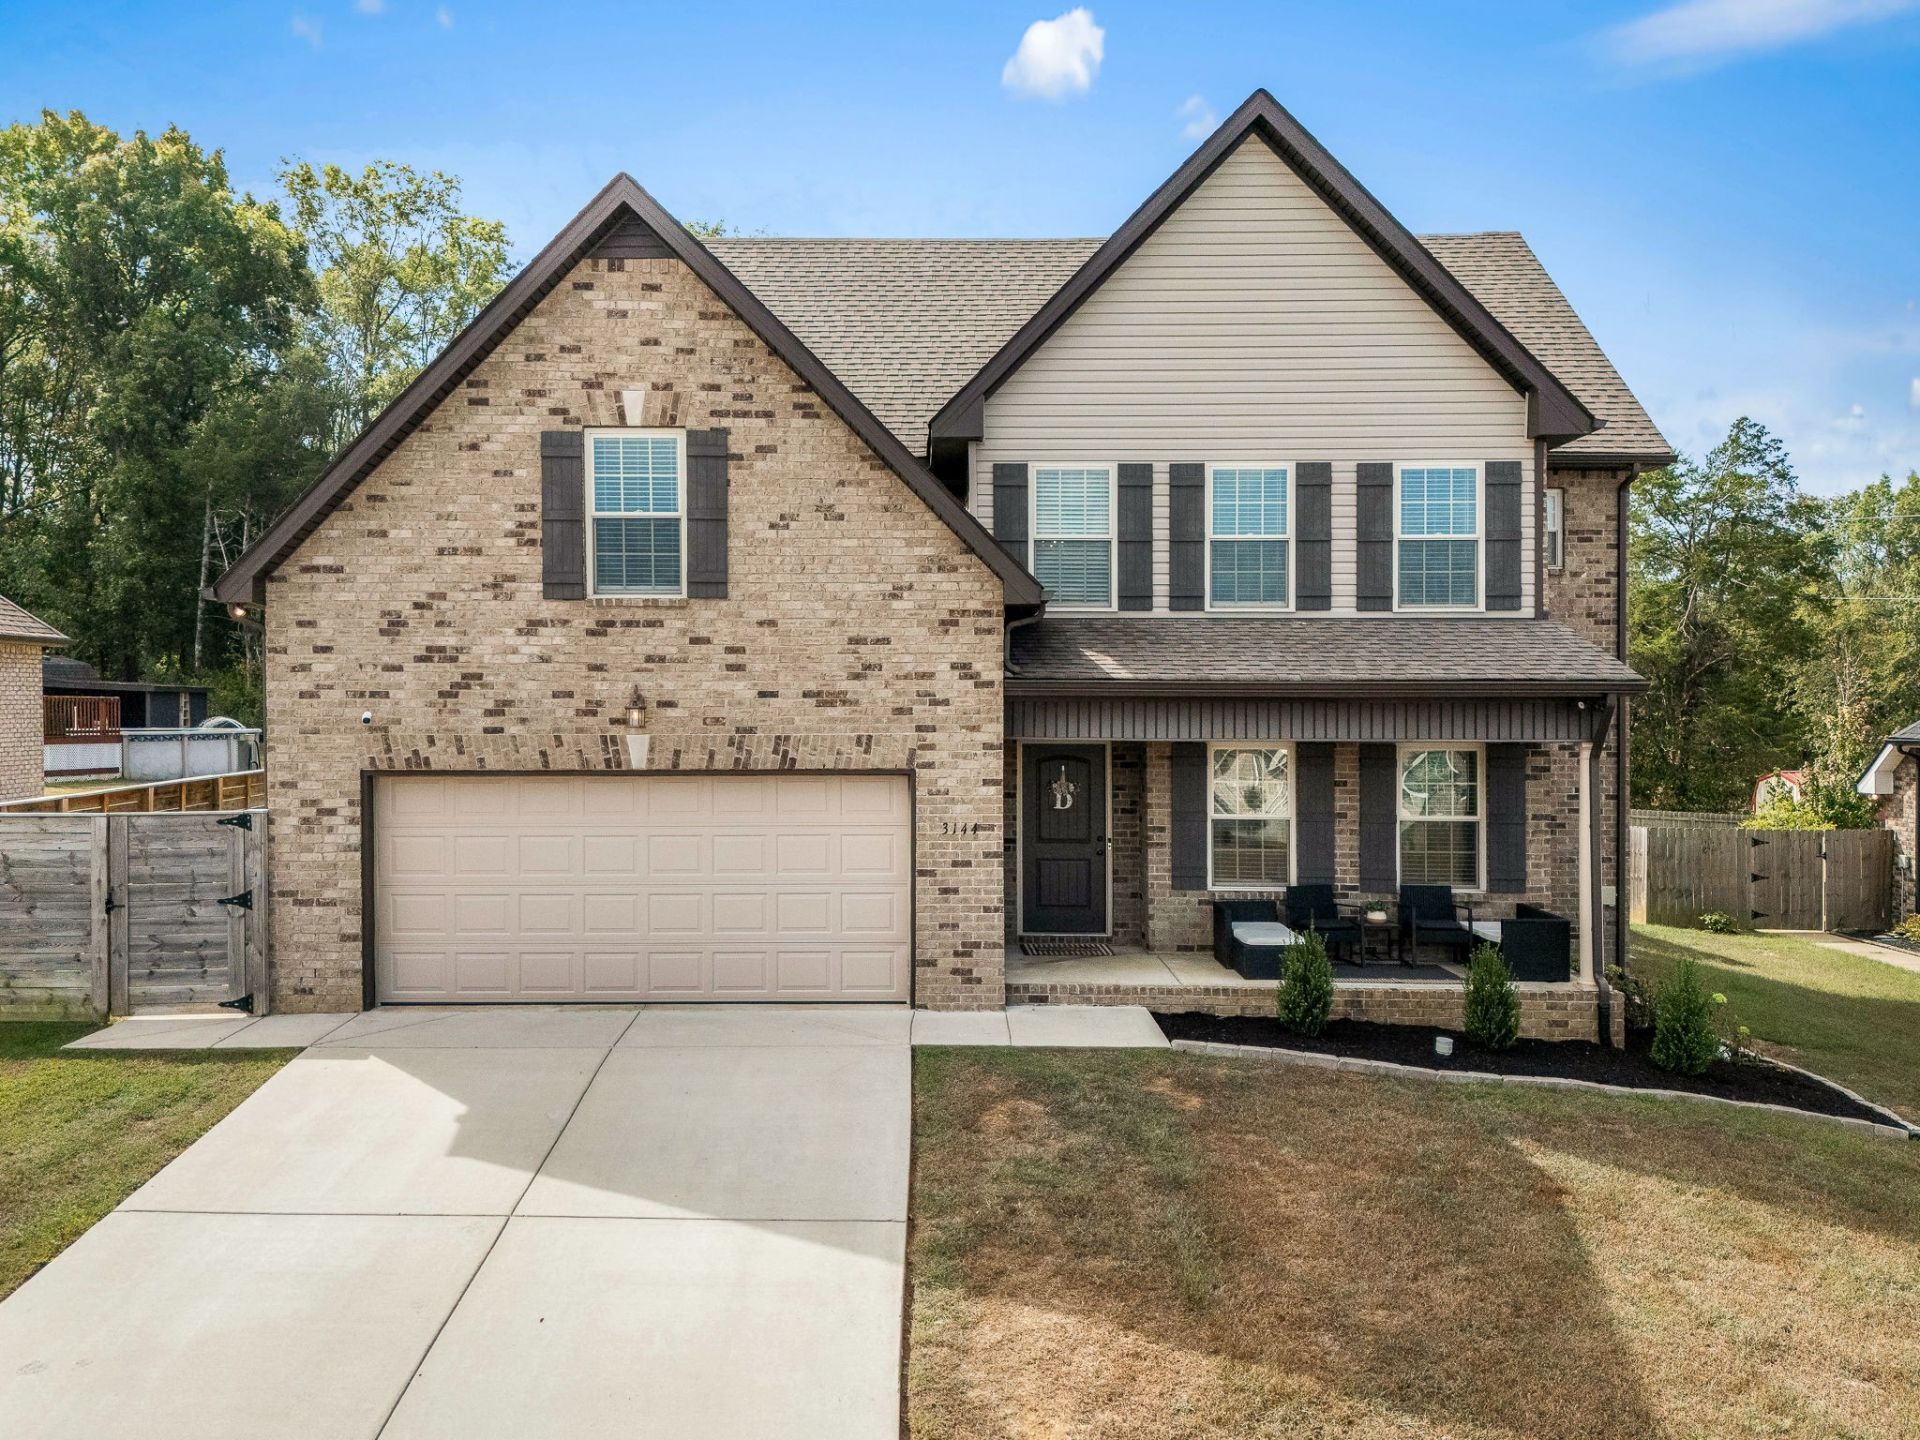
LISTED BELOW RECENT APPRAISED VALUE! Offered below recent appraised value! This all-brick home offers an open-concept kitchen and living area perfect for everyday living and entertaining, along with a separate formal dining room/office space. The spacious primary suite features an oversized walk-in closet that feels like a room of its own. The heated and cooled garage with epoxy-coated floors offers endless possibilities for a home gym, workshop, game-day space, or comfortable year-round use. Outside, enjoy a large, fully fenced backyard with plenty of privacy and room to create your ideal outdoor setup. With fresh interior paint, this one is ready for its next owner! Buyer will receive a 1% credit with preferred lender.
Property Features
Property Type: Residential - Single Family
Basement: Crawl Space
Cooling: Central Air
Garage: 2 car attached
Heating: Central
Lot Size: 0.34 Acres
Stories: 2.0
Taxes: $1,776
Year Built: 2022
Feature Descriptions
Appliances: Electric Oven, Electric Range, Dishwasher, Disposal, Microwave, Refrigerator
Days on Site: 9
Exterior: Brick
Fencing: Back Yard
Flooring: Carpet, Laminate, Tile
HOA Fee: 200/ Annually
Parcel#: 150N B 02200 R0127863
Parking: Garage Faces Front
Parking Notes: Garage Faces Front
Sewer: Public Sewer
Utilities: Water Available
Water: Public
Local Schools
High School: Riverdale High School
Middle School: Whitworth-Buchanan Middle School
Elementary School: Plainview Elementary School
Listed By / Shown By
Listed By
Agency Name: Benchmark Realty, LLC
Agency Phone: 6158092323
Shown By
Agent Name: Melinda Hale
Agent Phone:
Agency Title: Franklin Realty Inc.

Estimate Your Payment
Estimated Payment
$ 2,973.36 per month $2,697.05 Principal & Interest $148.00 Property Tax $128.30 Homeowner's Insurance
3144 Dusenburg Dr | MLS# 3610007
This single family home located at 3144 Dusenburg Dr, Christiana, TN 37037 is currently listed for sale with an asking price of $439,900. This property was built in 2022 and has 4 bedrooms and 2 full and 1 partial baths with 2309 sq. ft. Dusenburg Dr is located in the Buchanan Estates Sec 8 Ph 1 subdivision. Search Buchanan Estates Sec 8 Ph 1 real estate on mhale.franklinrealty.com today.