
BEDS3
BATHS2 full 1 partial
SQUARE FEET1,952
MLS#3602048
STATUSUnder Contract - Not Showing
PROPERTY TYPEResidential - Single Family
SUBDIVISIONParmley Cove
Property Description
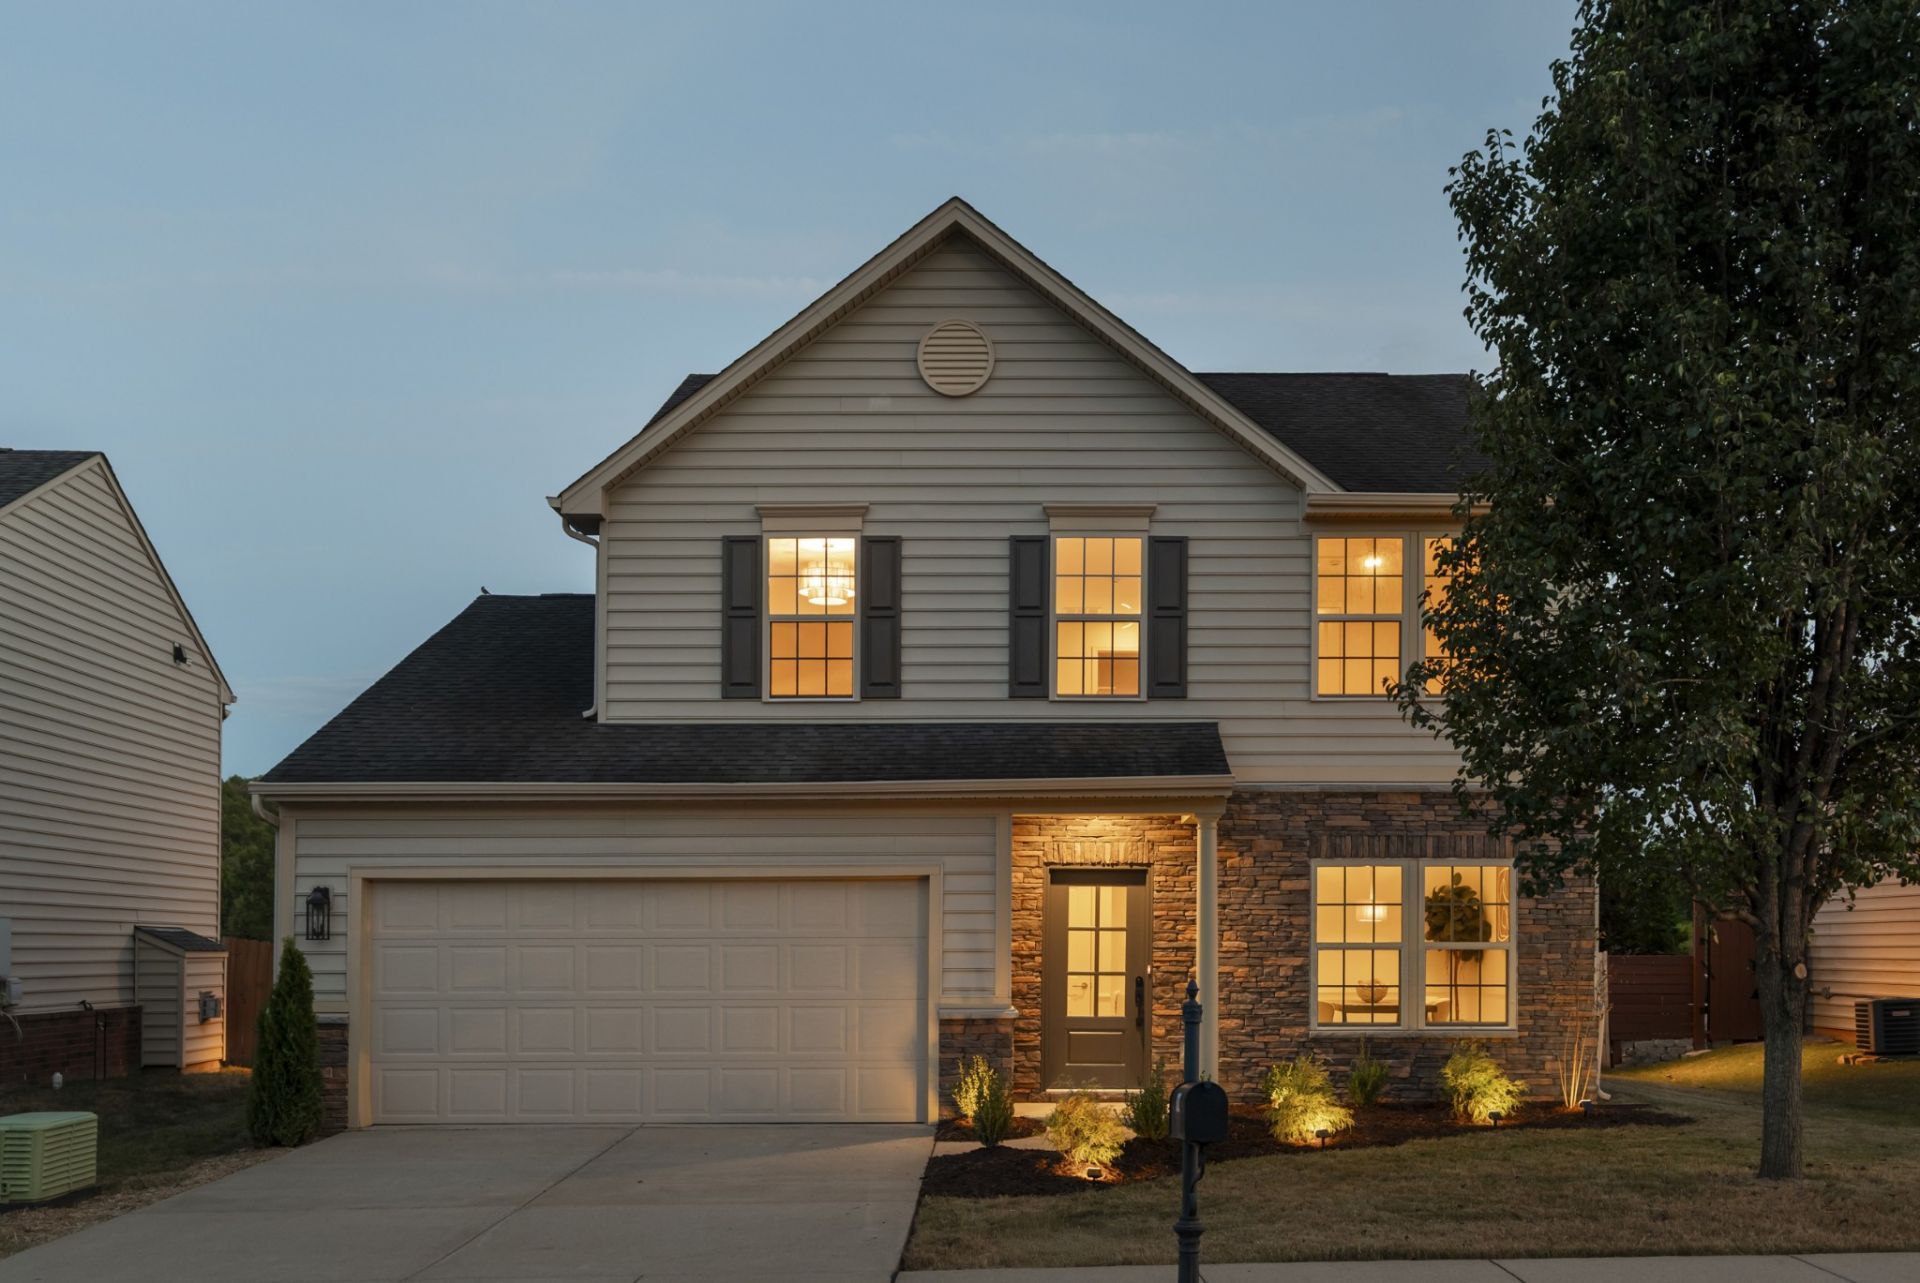
The space you want, the updates you need, and a Nashville location that keeps you close to it all. Built in 2014 and updated throughout, this two-story home in Parmley Cove brings together high ceilings, detailed arches, and an open layout filled with natural light from the panoramic doors overlooking the fenced backyard. The living room flows into the kitchen with new stainless steel appliances and a gas cooktop, while Delta fixtures and tile in the wet areas carry throughout the home. Upstairs, an open loft adds extra living space, with a new HVAC system completing the improvements throughout. The two-car garage is finished with epoxy flooring and opens to a spacious driveway with plenty of parking. Convenient to shopping, Downtown Nashville, and some of the city's biggest developments.
Property Features
Property Type: Residential - Single Family
Basement: None
Cooling: Central Air
Fireplaces: 1
Garage: 2 car attached
Heating: Central, Natural Gas
Lot Size: 0.15 Acres
Roof Type: Shingle
Stories: 2.0
Taxes: $2,941
Year Built: 2014
Amenities
Ceiling Fan(s)
Extra Closets
High Ceilings
Open Floorplan
Pantry
Walk-In Closet(s)
High Speed Internet
Feature Descriptions
Appliances: Built-In Electric Oven, Built-In Gas Range, Cooktop, Dishwasher, Disposal, ENERGY STAR Qualified Appliances, Microwave, Refrigerator, Stainless Steel Appliance(s), Smart Appliance(s)
Association Amenities: Sidewalks, Underground Utilities
Days on Site: 11
Exterior: Stone, Vinyl Siding
Fencing: Back Yard
Fireplace: Electric, Living Room
Flooring: Luxury Vinyl, Tile
HOA Fee: 40/ Monthly
Laundry: Electric Dryer Hookup, Washer Hookup
Lot Dimensions: 55 X 120
Other Equipment: Satellite Dish
Parcel#: 049100A09900CO
Parking: Garage Door Opener, Garage Faces Front, Concrete
Parking Notes: Garage Door Opener, Garage Faces Front, Concrete
Patio/Porch: Porch, Covered, Patio
Security: Fire Alarm, Security System, Smoke Detector(s)
Sewer: Public Sewer
Utilities: Natural Gas Available, Water Available, Cable Connected
Water: Public
Local Schools
High School: Whites Creek High
Middle School: Brick Church Middle School
Elementary School: Alex Green Elementary
Listed By / Shown By
Listed By
Agency Name: Realty One Group Music City
Agency Phone: 6156368244
Shown By
Agent Name: Melinda Hale
Agent Phone:
Agency Title: Franklin Realty Inc.

Estimate Your Payment
Estimated Payment
$ 3,166.78 per month $2,789.02 Principal & Interest $245.08 Property Tax $132.68 Homeowner's Insurance
312 Parmley Ln | MLS# 3602048
This single family home located at 312 Parmley Ln, Nashville, TN 37207 is currently listed for sale with an asking price of $454,900. This property was built in 2014 and has 3 bedrooms and 2 full and 1 partial baths with 1952 sq. ft. Parmley Ln is located in the Parmley Cove subdivision. Search Parmley Cove real estate on mhale.franklinrealty.com today.